Welcome to this spacious single-family home offering 3 bedrooms and 2 full bathrooms, plus additional living space in the basement-ideal for in-law suite. Situated on a rare double lot with ONE PIN. The property features a 2 car garage with two additional parking spaces, proving ample convenience. Located directly across from a Chicago Public School, this home is close to public transportation and offers easy access to major expressways. While the property needs TLC, it presents an exceptional opportunity to create a dream home with endless possibilities in a highly accessible location.
Active
$279,900
1434 N Leamington Ave, Chicago, IL 60651
4beds
713sqft
Single Family Residence
Built in 1903
3,150 Square Feet Lot
$-- Zestimate®
$393/sqft
$-- HOA
What's special
Spacious single-family homeTwo additional parking spaces
- 63 days |
- 1,106 |
- 67 |
Zillow last checked:
Listing updated:
Listed by:
Olivia Albarran 312-852-4254,
Smart Home Realty
Source: MRED as distributed by MLS GRID,MLS#: 12652139
Facts & features
Interior
Bedrooms & bathrooms
- Bedrooms: 4
- Bathrooms: 2
- Full bathrooms: 2
Rooms
- Room types: Enclosed Porch
Primary bedroom
- Level: Second
- Area: 140 Square Feet
- Dimensions: 10X14
Bedroom 2
- Level: Second
- Area: 108 Square Feet
- Dimensions: 12X9
Bedroom 3
- Level: Second
- Area: 140 Square Feet
- Dimensions: 10X14
Bedroom 4
- Level: Basement
- Area: 99 Square Feet
- Dimensions: 9X11
Dining room
- Level: Main
- Area: 135 Square Feet
- Dimensions: 9X15
Enclosed porch
- Level: Main
- Area: 91 Square Feet
- Dimensions: 13X7
Family room
- Level: Basement
- Area: 77 Square Feet
- Dimensions: 7X11
Kitchen
- Level: Main
- Area: 165 Square Feet
- Dimensions: 11X15
Living room
- Features: Flooring (Hardwood)
- Level: Main
- Area: 156 Square Feet
- Dimensions: 12X13
Heating
- Space Heater
Cooling
- Window Unit(s)
Features
- Basement: Partially Finished,Partial
Interior area
- Total structure area: 0
- Total interior livable area: 713 sqft
Property
Parking
- Total spaces: 2
- Parking features: Yes, Detached, Garage
- Garage spaces: 2
Accessibility
- Accessibility features: No Disability Access
Features
- Stories: 2
Lot
- Size: 3,150 Square Feet
Details
- Parcel number: 16042060240000
- Special conditions: None
Construction
Type & style
- Home type: SingleFamily
- Property subtype: Single Family Residence
Materials
- Vinyl Siding
Condition
- New construction: No
- Year built: 1903
Utilities & green energy
- Sewer: Public Sewer
- Water: Lake Michigan
Community & HOA
HOA
- Services included: None
Location
- Region: Chicago
Financial & listing details
- Price per square foot: $393/sqft
- Tax assessed value: $150,000
- Annual tax amount: $2,351
- Date on market: 5/19/2026
- Ownership: Fee Simple
Estimated market value
Not available
Estimated sales range
Not available
Not available
Price history
| Date | Event | Price |
|---|---|---|
| 5/19/2026 | Listing removed | $299,900$421/sqft |
Source:  MRED as distributed by MLS GRID #12540052 Report a problem MRED as distributed by MLS GRID #12540052 Report a problem | ||
| 1/4/2026 | Listed for sale | $299,900$421/sqft |
Source: MRED as distributed by MLS GRID #12540052 Report a problem | ||
Public tax history
| Year | Property taxes | Tax assessment |
|---|---|---|
| 2024 | -- | $15,000 |
| 2023 | $2,465 +3.5% | $15,000 |
| 2022 | $2,382 +1.5% | $15,000 |
| 2021 | $2,347 +65.7% | $15,000 +58.6% |
| 2020 | $1,416 -0.5% | $9,458 -10% |
| 2019 | $1,422 +1.8% | $10,509 |
| 2018 | $1,397 -13.6% | $10,509 -3.5% |
| 2017 | $1,617 -3.8% | $10,886 |
| 2016 | $1,680 +11% | $10,886 |
| 2015 | $1,514 +10.8% | $10,886 +9.6% |
| 2014 | $1,366 +2.9% | $9,931 |
| 2013 | $1,328 -0.5% | $9,931 |
| 2012 | $1,334 -30.9% | $9,931 -28.7% |
| 2011 | $1,930 +2.8% | $13,928 |
| 2010 | $1,877 +14% | $13,928 |
| 2009 | $1,646 +2.8% | $13,928 -5.1% |
| 2008 | $1,601 +3.2% | $14,675 |
| 2007 | $1,552 -26.3% | $14,675 |
| 2006 | $2,107 +119.7% | $14,675 +24.7% |
| 2005 | $959 +1.9% | $11,764 |
| 2004 | $941 -49.4% | $11,764 |
| 2003 | $1,862 +45.4% | $11,764 +65.1% |
| 2002 | $1,280 +44.9% | $7,124 |
| 2001 | $883 +12.8% | $7,124 |
| 2000 | $783 +0.9% | $7,124 +17.2% |
| 1999 | $776 | $6,077 |
Find assessor info on the county website
Monthly payment
Est. payment
Payment breakdown
Explore the cost of this home by adjusting the details. Changes won't be saved.Climate risks
Neighborhood: North Austin
Nearby schools
GreatSchools rating
- 3/10Lewis Elementary SchoolGrades: PK-8Distance: 0 mi
- 1/10Orr Academy High SchoolGrades: 9-12Distance: 1.7 mi
Schools provided by the listing agent
- District: 299
Source: MRED as distributed by MLS GRID. This data may not be complete. We recommend contacting the local school district to confirm school assignments for this home.
- $41,510-- bd-- ba-- sqft1432 N Leamington Ave, Chicago, IL 60651Off Market
- $237,300-- bd-- ba-- sqft1436 N Leamington Ave, Chicago, IL 60651Off Market
- $--2 bd1 ba1.1k sqft1430 N Leamington Ave #2, Chicago, IL 60651Off Market
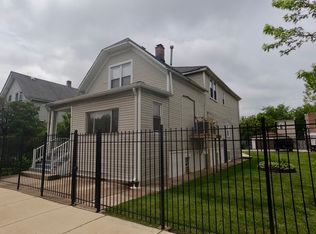
- $217,5002 bd1 ba920 sqft1430 N Leamington Ave, Chicago, IL 60651Off Market
- $--2 bd1 ba1.4k sqft1440 N Leamington Ave #1S, Chicago, IL 60651Off Market
- $---- bd-- ba-- sqft1440 N Leamington Ave #2, Chicago, IL 60651Off Market
- $526,3008 bd4 ba5.1k sqft1440 N Leamington Ave, Chicago, IL 60651Off Market
- $--2 bd1 ba-- sqft1440 N Leamington Ave #1, Chicago, IL 60651Off Market
A local agent can set up tours, give advice and negotiate with sellers.
Similar homes
- $315,0002 bd2 ba794 sqft1418 N Waller Ave, Chicago, IL 60651Active
 MLS ID #12631899, Diane Laborde-Delgado, Baird & Warner. MRED as distributed by MLS GRID
 - $250,0004 bd2 ba896 sqft1922 S 18th Ave, Maywood, IL 60153New
 MLS ID #12705681, Javier Alday, Realty of America, LLC. MRED as distributed by MLS GRID
 - $330,0003 bd2 ba800 sqft705 N Ridgeway Ave, Chicago, IL 60624Active
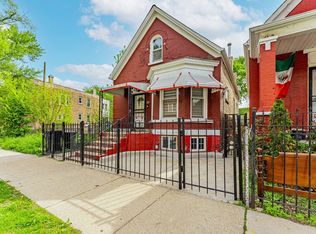 MLS ID #12647881, Julian Negron, Realty of America, LLC. MRED as distributed by MLS GRID
 - $229,0004 bd2 ba969 sqft4332 S Wood St, Chicago, IL 60609New
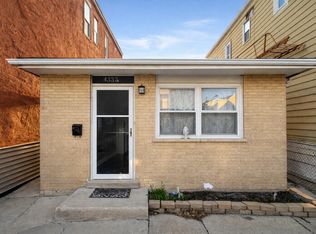 MLS ID #12708339, Landon Kelly, Real Broker, LLC. MRED as distributed by MLS GRID
 - $299,9003 bd1 ba824 sqft3424 W 64th Pl, Chicago, IL 60629NewMLS ID #12705444, Norma Brizuela, YUB Realty Inc. MRED as distributed by MLS GRID
- $300,0003 bd2 ba1k sqft2438 S Drake Ave, Chicago, IL 60623ActiveMLS ID #12631031, Libia M Alvarez, Chicagoland Brokers Inc.. MRED as distributed by MLS GRID
- $270,0003 bd1 ba912 sqft4541 S Laporte Ave, Chicago, IL 60638ActiveMLS ID #12623426, Maria Carreno, Kale Realty. MRED as distributed by MLS GRID
- $304,9994 bd2 ba1k sqft6325 S Francisco Ave, Chicago, IL 60629ActiveMLS ID #12642492, Celina Pena, Century 21 New Beginnings. MRED as distributed by MLS GRID
- $300,0002 bd1 ba838 sqft1822 S 55th Ave, Cicero, IL 60804ActiveMLS ID #12679146, Sergio Sandoval, Dream House Real Estate. MRED as distributed by MLS GRID
- $275,0004 bd2 ba924 sqft1053 W 104th Pl, Chicago, IL 60643ActiveMLS ID #12635060, AnaKaren Serrano, Duarte Realty Company. MRED as distributed by MLS GRID
- $275,0004 bd2 ba1k sqft10747 S Forest Ave, Chicago, IL 60628ActiveMLS ID #12692194, Greg Morales, Real Broker LLC. MRED as distributed by MLS GRID
- $350,0005 bd2 ba840 sqft4134 N Kolmar Ave, Chicago, IL 60641ActiveMLS ID #12422748, Jose Fernandez, Vista Realty Group LLC. MRED as distributed by MLS GRID
- $328,0003 bd2 ba1k sqft10435 Barnard Dr, Chicago Ridge, IL 60415Re-activatedMLS ID #12663079, Kyle Altenburg, Hanley Realty, Inc.. MRED as distributed by MLS GRID
- $310,0002 bd2 ba1k sqft10718 S Trumbull Ave, Chicago, IL 60655ActiveMLS ID #12698935, Joanna Klimaszka, Coldwell Banker Realty. MRED as distributed by MLS GRID
- $300,0003 bd1 ba960 sqft1629 Charles Dr, Glendale Heights, IL 60139ActiveMLS ID #12658217, Adam Stary, eXp Realty. MRED as distributed by MLS GRID
- $365,0004 bd2 ba934 sqft5933 S Sacramento Ave, Chicago, IL 60629ActiveMLS ID #12700180, Saul Allen, Realty of America, LLC. MRED as distributed by MLS GRID
- $315,0003 bd2 ba1k sqft3352 W 84th St, Chicago, IL 60652ActiveMLS ID #12611752, Juan Balbuena, RE/MAX Mi Casa. MRED as distributed by MLS GRID
- $299,0002 bd1 ba820 sqft511 W 45th St, Chicago, IL 60609ActiveMLS ID #12623778, Melania Reyes, RE/MAX Mi Casa. MRED as distributed by MLS GRID
- $194,5002 bd1 ba796 sqft6357 W Addison St #2F, Chicago, IL 60634NewMLS ID #12706560, Warren Wu, Fulton Grace Realty. MRED as distributed by MLS GRID
- $199,9004 bd2 ba1k sqft5950 S Marshfield Ave, Chicago, IL 60636ActiveMLS ID #12659953, Michael Scola, RE/MAX Partners. MRED as distributed by MLS GRID
