Not your everyday duplex-down! This beautifully updated 3 bedroom / 3 bathroom condo is situated in a wonderful part of Wicker Park. Upon entry, you're greeted with east-facing, floor to ceiling windows letting in an abundance of light. This front space presents grander than expected with an atrium style opening to the lower family room. The formal living/dining area has a cozy fireplace and enough room for a full living and dining room set. Past this is the thoughtfully designed kitchen complete with high-end appliances, quartz countertops, peninsular breakfast bar, PANTRY and plenty of cabinet space. Continuing to the rear is the MAIN FLOOR PRIMARY SUITE with a large walk-in closet and a dreamy primary bath complete with double vanity, oversized shower, and separate soaking tub. The primary bedroom also gives additional/direct access to the sizable back deck. Another bedroom and a second full bath are on the main level as well. Downstairs is the brightly lit family room making this space even more dynamic. The third bedroom and bathroom are both downstairs as well as an extra-large utility/storage room to house all the things you'll soon forget you have. One gated and secure parking space is included, as is everything this great area has to offer. You're close enough to enjoy immediate access to downtown and O'hare via the Blue Line, fine dining and shopping galore, all while being far enough away and around the corner to enjoy quiet nights at home. A short distance to the park in Wicker Park, Dean Park and the 606. Mere blocks to Jewel for all your grocery needs.
Closed
$620,000
1434 N Wood St #1N, Chicago, IL 60622
3beds
--sqft
Condominium, Duplex, Single Family Residence
Built in 2006
-- sqft lot
$749,800 Zestimate®
$--/sqft
$5,733 Estimated rent
Home value
$749,800
$697,000 - $810,000
$5,733/mo
Zestimate® history
Owner options
List your home for rent
$5,733/mo
Rent Zestimate®
Find your next renter with Zillow Rental Manager. Plus, with online applications, you can quickly screen prospective tenants – for free.
$5,733/mo
Rent Zestimate®
Refinance and save
$4,067/mo
Est. payment
Refinancing to a lower rate could help reduce your monthly payments and save thousands over the life of the loan.
$4,067/mo
Est. payment
Explore your selling options
Work with a Zillow partner agent
Leverage their expertise and Zillow's premium Showcase listings to get your home seen by more buyers.
Get startedList with your own agent
Get your home in front of millions of buyers by listing it on Zillow.
Learn how to do itSell it yourself
Take full control of how buyers see your home on Zillow by listing For Sale by Owner (FSBO).
List your homeWhat's special
High-end appliancesCozy fireplaceFloor to ceiling windowsFine diningLarge walk-in closetShopping galoreSecure parking space
Zillow last checked:
Listing updated:
Listed by:
William Goldberg 773-698-6648,
Fulton Grace Realty,
Jessica DeKruiff,
Fulton Grace Realty
Bought with:
James Shin
@properties Christie's International Real Estate
Source: MRED as distributed by MLS GRID,MLS#: 11958600
Facts & features
Interior
Bedrooms & bathrooms
- Bedrooms: 3
- Bathrooms: 3
- Full bathrooms: 3
Rooms
- Room types: Deck, Walk In Closet
Primary bedroom
- Features: Bathroom (Full, Tub & Separate Shwr)
- Level: Main
- Area: 168 Square Feet
- Dimensions: 14X12
Bedroom 2
- Level: Main
- Area: 90 Square Feet
- Dimensions: 9X10
Bedroom 3
- Level: Lower
- Area: 168 Square Feet
- Dimensions: 14X12
Deck
- Level: Main
- Area: 117 Square Feet
- Dimensions: 13X9
Dining room
- Features: Flooring (Hardwood)
- Level: Main
- Dimensions: COMBO
Family room
- Level: Lower
- Area: 360 Square Feet
- Dimensions: 15X24
Kitchen
- Features: Kitchen (Eating Area-Breakfast Bar, Pantry-Closet)
- Level: Main
- Area: 126 Square Feet
- Dimensions: 14X9
Laundry
- Level: Lower
- Area: 117 Square Feet
- Dimensions: 9X13
Living room
- Level: Main
- Area: 182 Square Feet
- Dimensions: 13X14
Walk in closet
- Level: Main
- Area: 20 Square Feet
- Dimensions: 4X5
Heating
- Natural Gas, Forced Air
Cooling
- Central Air
Appliances
- Included: Range, Microwave, Dishwasher, Refrigerator, Freezer, Washer, Dryer
- Laundry: In Unit
Features
- Storage, Walk-In Closet(s)
- Basement: Finished,Daylight
- Number of fireplaces: 1
- Fireplace features: Living Room
Interior area
- Total structure area: 0
Property
Parking
- Total spaces: 1
- Parking features: On Site, Owned
Accessibility
- Accessibility features: No Disability Access
Details
- Parcel number: 17062090481002
- Special conditions: None
Construction
Type & style
- Home type: Condo
- Property subtype: Condominium, Duplex, Single Family Residence
Materials
- Brick
Condition
- New construction: No
- Year built: 2006
- Major remodel year: 2018
Utilities & green energy
- Sewer: Public Sewer
- Water: Public
Community & HOA
HOA
- Has HOA: Yes
- Services included: Water, Insurance, Exterior Maintenance, Lawn Care, Scavenger, Snow Removal
- HOA fee: $418 monthly
Location
- Region: Chicago
Financial & listing details
- Tax assessed value: $493,310
- Annual tax amount: $8,884
- Date on market: 1/9/2024
- Listing terms: Conventional
- Ownership: Condo
Price history
| Date | Event | Price |
|---|---|---|
| 2/27/2024 | Sold | $620,000-3.1% |
Source:  MRED as distributed by MLS GRID #11958600 Report a problem MRED as distributed by MLS GRID #11958600 Report a problem | ||
| 1/30/2024 | Pending sale | $640,000 |
Source: MRED as distributed by MLS GRID #11958600 Report a problem | ||
| 1/16/2024 | Contingent | $640,000 |
Source: MRED as distributed by MLS GRID #11958600 Report a problem | ||
| 10/26/2023 | Listed for sale | $640,000 |
Source: MRED as distributed by MLS GRID #11911914 Report a problem | ||
| 10/11/2023 | Listing removed | -- |
Source: MRED as distributed by MLS GRID #11894385 Report a problem | ||
| 9/26/2023 | Listed for sale | $640,000-3.8% |
Source: MRED as distributed by MLS GRID #11894385 Report a problem | ||
| 9/26/2023 | Listing removed | -- |
Source: MRED as distributed by MLS GRID #11867926 Report a problem | ||
| 9/12/2023 | Listed for sale | $665,000+29.6% |
Source: MRED as distributed by MLS GRID #11867926 Report a problem | ||
| 5/14/2020 | Sold | $513,000-3.2% |
Source: Public Record Report a problem | ||
| 1/15/2020 | Listing removed | $3,400 |
Source: Sparrow Realty Report a problem | ||
| 1/14/2020 | Listing removed | $530,000 |
Source: @properties #10607001 Report a problem | ||
| 1/1/2020 | Listed for rent | $3,400 |
Source: Sparrow Realty Report a problem | ||
| 12/10/2019 | Price change | $530,000-1.9% |
Source: Sparrow Realty LLC #10507300 Report a problem | ||
| 11/10/2019 | Listing removed | $3,400 |
Source: Zillow Rental Manager Report a problem | ||
| 11/4/2019 | Listed for rent | $3,400-15% |
Source: Zillow Rental Manager Report a problem | ||
| 10/31/2019 | Price change | $540,000-1.8% |
Source: Sparrow Realty LLC #10507300 Report a problem | ||
| 9/5/2019 | Listed for sale | $550,000+0.2% |
Source: Sparrow Realty LLC #10507300 Report a problem | ||
| 8/21/2018 | Listing removed | $4,000 |
Source: New Urban Property Services #10039497 Report a problem | ||
| 8/3/2018 | Price change | $4,000+5.3% |
Source: New Urban Property Services #10039497 Report a problem | ||
| 6/30/2018 | Listed for rent | $3,800 |
Source: New Urban Property Services Report a problem | ||
| 6/30/2018 | Listing removed | $549,000 |
Source: New Urban Property Services #09900709 Report a problem | ||
| 3/13/2018 | Price change | $549,000-1.8% |
Source: New Urban Property Services #09882169 Report a problem | ||
| 3/2/2018 | Price change | $559,000-0.9% |
Source: New Urban Property Services #09882169 Report a problem | ||
| 2/9/2018 | Price change | $564,000-0.9% |
Source: New Urban Property Services #09882169 Report a problem | ||
| 1/16/2018 | Listed for sale | $569,000+43.3% |
Source: New Urban Property Services #09882169 Report a problem | ||
| 4/20/2017 | Sold | $397,000-4.3% |
Source: MRED as distributed by MLS GRID #09406332 Report a problem | ||
| 1/29/2017 | Pending sale | $414,900 |
Source: Red Zone Realty Group Inc. #09406332 Report a problem | ||
Public tax history
| Year | Property taxes | Tax assessment |
|---|---|---|
| 2024 | -- | $49,331 +14.2% |
| 2023 | $9,141 +2.9% | $43,195 |
| 2022 | $8,884 +2.3% | $43,195 |
| 2021 | $8,686 -3% | $43,195 +7.5% |
| 2020 | $8,954 +1.5% | $40,194 -8.5% |
| 2019 | $8,824 +1.7% | $43,918 |
| 2018 | $8,675 +18.5% | $43,918 +29.2% |
| 2017 | $7,319 +7.5% | $34,001 |
| 2016 | $6,810 +9.3% | $34,001 |
| 2015 | $6,231 +25.7% | $34,001 +27.2% |
| 2014 | $4,959 +2% | $26,726 |
| 2013 | $4,861 +1.4% | $26,726 |
| 2012 | $4,796 +63% | $26,726 +47.2% |
| 2011 | $2,942 -0.4% | $18,157 |
| 2010 | $2,955 +4.4% | $18,157 |
| 2009 | $2,831 -7.6% | $18,157 -15% |
| 2008 | $3,064 +1% | $21,362 |
| 2007 | $3,034 -1.1% | $21,362 |
| 2006 | $3,067 -12.1% | $21,362 +0% |
| 2005 | $3,490 | $21,361 |
Find assessor info on the county website
Neighborhood: Wicker Park
Nearby homes
- $369,8002 bd2 ba1.2k sqft1432 N Wood St, Chicago, IL 60622Off Market
- $417,5002 bd2 ba-- sqft1432 N Wood St #2S, Chicago, IL 60622Sold
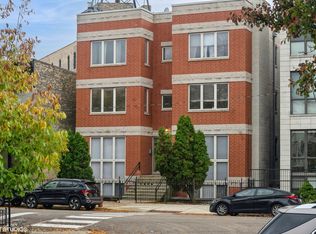
- $477,2002 bd2 ba1.3k sqft1434 N Wood St #2N, Chicago, IL 60622Off Market
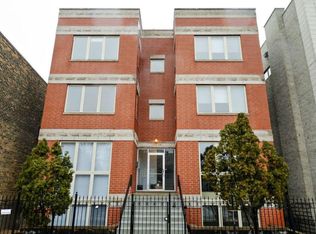
- $715,8003 bd3 ba2k sqft1432 N Wood St #1S, Chicago, IL 60622Off Market
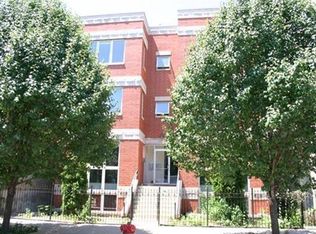
- $395,0002 bd2 ba-- sqft1432 N Wood St #3S, Chicago, IL 60622Sold
- $567,500-- bd-- ba9k sqft1434 N Wood St #3N, Chicago, IL 60622Off Market
- $769,0003 bd3 ba2.3k sqft1438 N Wood St UNIT 1, Chicago, IL 60622Sold
- $545,5002 bd2 ba-- sqft1438 N Wood St #2, Chicago, IL 60622Sold
Nearby schools
GreatSchools rating
- 8/10Burr Elementary SchoolGrades: K-8Distance: 0.4 mi
- 1/10Wells Community Academy High SchoolGrades: 9-12Distance: 0.7 mi
Schools provided by the listing agent
- Elementary: Burr Elementary School
- Middle: Burr Elementary School
- High: Wells Community Academy Senior H
- District: 299
Source: MRED as distributed by MLS GRID. This data may not be complete. We recommend contacting the local school district to confirm school assignments for this home.
Get a cash offer in 3 minutes
Find out how much your home could sell for in as little as 3 minutes with a no-obligation cash offer.
Estimated market value
$749,800
Get a cash offer in 3 minutes
Find out how much your home could sell for in as little as 3 minutes with a no-obligation cash offer.
Estimated market value
$749,800
- Illinois
- Cook County
- Chicago
- 60622
- Wicker Park
- 1434 N Wood St Unit 1N
Nearby cities
Nearby neighborhoods
Nearby zip codes
Other Chicago Topics
