Real Estate Auction located on-site (On-line Bidding Available) May 16, 2024 at 6:00 pm. Open 2-4pm May 5th! Here's a rare chance to pick up a property with a few acres in a beautiful, secluded area with a nice, solid home. Already set up for horses with, shelter, fencing and hayshed. The wildlife is amazing. The home sits back off the quiet road and is earth contact, meaning 3 walls are insulated with good ole mother earth. Very solid and efficient. Lots of natural light is collected in front, as the home faces south. Simple design with great potential with cosmetic updates. A warm fireplace stove can heat the whole house. 3 bedrooms, however, none have egress windows, since this is an earth contact/berm home. The center bedroom has no closet, but the west bedroom has two. This could be simply modified to have a closet for each room. The deer and turkey are abundant and were a joy to the previous owner! Come see what country living looks like and enjoy the beautiful sand hills scenery. Property is being sold "as is, where is". It is the Buyers responsibility to inspect the property in all aspects prior to the Auction. Earnest money due in the amount of $5,000 from Auction winning bidder and is non-refundable. The property will be open 1 hour prior to Auction time for viewing. Statements made the day of Auction take precedence over printed material. (All info deemed reliable, but not guaranteed. Check Schools! Room sizes estimated.)
Sold-other
Price Unknown
1434 NE 10th St, Stafford, KS 67578
3beds
1,344sqft
Single Family Onsite Built
Built in 1974
3.12 Acres Lot
$155,400 Zestimate®
$--/sqft
$1,229 Estimated rent
Home value
$155,400
$140,000 - $172,000
$1,229/mo
Zestimate® history
Owner options
List your home for rent
$1,229/mo
Rent Zestimate®
Find your next renter with Zillow Rental Manager. Plus, with online applications, you can quickly screen prospective tenants – for free.
$1,229/mo
Rent Zestimate®
Refinance and save
Refinancing to a lower rate could help reduce your monthly payments and save thousands over the life of the loan.
Explore your selling options
Work with a Zillow partner agent
Leverage their expertise and Zillow's premium Showcase listings to get your home seen by more buyers.
Get startedList with your own agent
Get your home in front of millions of buyers by listing it on Zillow.
Learn how to do itSell it yourself
Take full control of how buyers see your home on Zillow by listing For Sale by Owner (FSBO).
List your homeWhat's special
Zillow last checked:
Listing updated:
Listed by:
Rusty Riggin 316-773-3535,
Riggin and Company
Bought with:
Non MLS
Source: SCKMLS as distributed by MLS GRID,MLS#: 638108
Facts & features
Interior
Bedrooms & bathrooms
- Bedrooms: 3
- Bathrooms: 1
- Full bathrooms: 1
Primary bedroom
- Description: Carpet
- Level: Main
- Area: 120
- Dimensions: 10 x 12
Kitchen
- Description: Vinyl
- Level: Main
- Area: 150
- Dimensions: 10 x 15
Living room
- Description: Carpet
- Level: Main
- Area: 225
- Dimensions: 15 x 15
Heating
- Forced Air, Heat Pump, Wood
Cooling
- Central Air, Electric
Appliances
- Included: Refrigerator, Range
- Laundry: Main Level
Features
- Ceiling Fan(s)
- Basement: None
- Number of fireplaces: 1
- Fireplace features: One, Free Standing
Interior area
- Total interior livable area: 1,344 sqft
- Finished area above ground: 1,344
- Finished area below ground: 0
Property
Parking
- Total spaces: 2
- Parking features: RV Access/Parking, Attached, Garage Door Opener, Oversized, Zero Entry
- Garage spaces: 2
Features
- Levels: One
- Stories: 1
- Exterior features: Guttering - ALL, Zero Step Entry
- Fencing: Other
Lot
- Size: 3.12 Acres
- Features: Irregular Lot
Details
- Additional structures: Corral(s), Storage, Outbuilding, Above Ground Outbuilding(s)
- Parcel number: 171 12 0 00 00 004 00 0 01
- Special conditions: Auction
Construction
Type & style
- Home type: SingleFamily
- Architectural style: Berm
- Property subtype: Single Family Onsite Built
Materials
- Frame w/More than 50% Mas
- Foundation: None
- Roof: Composition
Condition
- Year built: 1974
Utilities & green energy
- Sewer: Septic Tank
- Water: Private
Community & HOA
Community
- Subdivision: NONE LISTED ON TAX RECORD
HOA
- Has HOA: No
Location
- Region: Stafford
Financial & listing details
- Tax assessed value: $131,910
- Annual tax amount: $982
- Date on market: 4/22/2024
- Cumulative days on market: 44 days
- Ownership: Individual
- Road surface type: Unimproved
Price history
Price history is unavailable.
Public tax history
| Year | Property taxes | Tax assessment |
|---|---|---|
| 2025 | -- | $15,170 +120.6% |
| 2024 | -- | $6,877 +2.2% |
| 2023 | -- | $6,732 +13.4% |
| 2022 | -- | $5,937 +30.7% |
| 2021 | -- | $4,543 +1% |
| 2020 | -- | $4,498 |
| 2019 | -- | $4,498 +2.3% |
| 2018 | -- | $4,399 +4.9% |
| 2017 | -- | $4,192 -33.2% |
| 2016 | -- | $6,272 |
| 2015 | -- | $6,272 +4% |
| 2014 | -- | $6,030 +4.5% |
| 2013 | -- | $5,768 |
| 2012 | -- | -- |
| 2011 | -- | -- |
| 2009 | -- | $5,781 |
Find assessor info on the county website
Neighborhood: 67578
Nearby homes
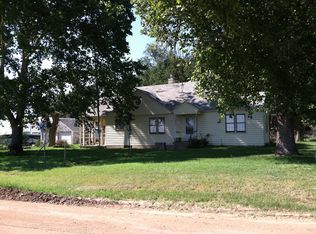
- $177,9004 bd1 ba1.4k sqft1394 NE 10th St, Stafford, KS 67578Off Market
- $223,4003 bd2 ba1.4k sqft1367 NE 10th St, Stafford, KS 67578Off Market
- $11,600-- bd-- ba924 sqft631 NE 140th Ave, Stafford, KS 67578Off Market
- $63,3002 bd1 ba1k sqft215 W Broadway St, Stafford, KS 67578Off Market
- $24,8201 bd1 ba1k sqft211 1st Ave, Stafford, KS 67578Off Market
- $300-- bd-- ba-- sqft320 Sherman St, Stafford, KS 67578Off Market
- $40-- bd-- ba-- sqft205 1st Ave, Stafford, KS 67578Off Market
- $210-- bd-- ba-- sqft318 Sherman St, Stafford, KS 67578Off Market
Nearby schools
GreatSchools rating
- 6/10Stafford Elementary SchoolGrades: PK-5Distance: 6.1 mi
- 6/10Stafford Middle School/High SchoolGrades: 6-12Distance: 6 mi
Schools provided by the listing agent
- Elementary: Stafford
- Middle: Stafford
- High: Stafford
Source: SCKMLS as distributed by MLS GRID. This data may not be complete. We recommend contacting the local school district to confirm school assignments for this home.
- Kansas
- Stafford County
- Sylvia
- 67578
- 1434 NE 10th St
Nearby cities
Nearby zip codes
Other Sylvia Topics
