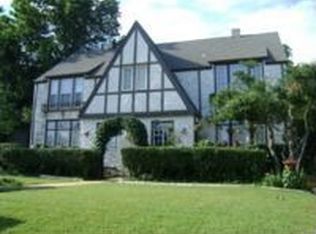
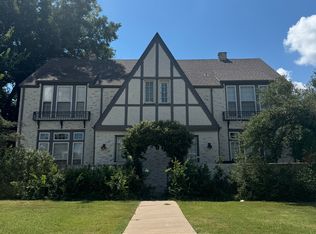
This beautiful, Putman Heights, completely remodeled, open concept home, sits in the heart of Oklahoma City’s Urban Core. Its features include a large, natural gas kitchen with an open bar space and walk-in pantry, and W/D enclosure. The enormous master suite has an attached sunroom/office, a free standing walk-in shower, double vanities, and a walk-in closet that is one of a kind, and a private balcony overlooking the backyard. The home includes massive amounts of storage, with four closets in addition to the bedroom storage. Original 1910 hardwood floors cover the entire home, with only the bathrooms and kitchen being tiled. The house sits on a 1/3 acre lot, and is completely fenced for privacy. The attic and basement (not included in sqft) provides even more space for all your needs. All of the windows are new. This home features one of the largest garages in the neighborhood, comfortably fitting two large vehicles, and a workshop. As a bonus, its central location is within walking distance to the Western Avenue District. Schedule your showing today! E-mail mdcooper@rocketmail.com or text 405.627.3925 Buyers’ Realtors welcome!
This property is not currently displayed as for sale or rent on Zillow. This may be different from what's on other websites or public sources.