MOVE IN READY HOME IN SALEM. HOME FEATURES RECENT REFINISHED HARDWOOD FLOORS, FRESH PAINT THROUGHOUT, CUSTOM KITCHEN CABINETS, NEW STONE COUNTERTOPS, TILE BACKSPLASH, NEW STAINLESS STEEL APPLIANCES, NEW LIGHTING, NEW ELECTRICAL OUTLETS/SWITCHES AND 200 AMP SERVICE PANEL, NEW CEILING FANS, INTERIOR & EXTERIOR DOOR AND HARDWARE. BATHS INCLUDE NEW TUB, FLOORING, LIGHTING/FAN AND FIXTURES. GREAT ROOM AND DINING AREA. FAMILY ROOM INCLUDES NEW VINYL PLANK FLOORING AND A FIREPLACE. SECOND BATH INCLUDES A NEW TILED SHOWER, NEW VANITY AND LIGHTING. AN ATTACHED CARPORT WITH A STORAGE CLOSET TO AN OVERSIZED LEVEL YARD. NEW BLOWN IN INSULATION , REPLACEMENT WINDOWS AND HVAC CERTAINLY MAKE THIS HOME READY TO GO FOR MANY YEARS TO COME
Sold for $355,000
$355,000
1434 Narcissus St, Salem, VA 24153
3beds
2,321sqft
Single Family Residence
Built in 1961
0.28 Acres Lot
$362,600 Zestimate®
$153/sqft
$2,217 Estimated rent
Home value
$362,600
Estimated sales range
Not available
$2,217/mo
Zestimate® history
Owner options
List your home for rent
$2,217/mo
Rent Zestimate®
Find your next renter with Zillow Rental Manager. Plus, with online applications, you can quickly screen prospective tenants – for free.
$2,217/mo
Rent Zestimate®
Refinance and save
$2,198/mo
Est. payment
Refinancing to a lower rate could help reduce your monthly payments and save thousands over the life of the loan.
$2,198/mo
Est. payment
Explore your selling options
Work with a Zillow partner agent
Leverage their expertise and Zillow's premium Showcase listings to get your home seen by more buyers.
Get startedList with your own agent
Get your home in front of millions of buyers by listing it on Zillow.
Learn how to do itSell it yourself
Take full control of how buyers see your home on Zillow by listing For Sale by Owner (FSBO).
List your homeWhat's special
Attached carportNew tiled showerOversized level yardCustom kitchen cabinetsTile backsplashRefinished hardwood floorsNew ceiling fans
Zillow last checked:
Listing updated:
Listed by:
STEVE W SILCOTT, I I 540-529-2771,
RE/MAX REAL ESTATE ONE
Bought with:
BRITTANY LEIGH BARLOW, 0225270957
FIRST CHOICE REAL ESTATE LLC - HARDY
Source: RVAR,MLS#: 920210
Facts & features
Interior
Bedrooms & bathrooms
- Bedrooms: 3
- Bathrooms: 2
- Full bathrooms: 2
Primary bedroom
- Level: U
Bedroom 1
- Level: U
Bedroom 2
- Level: U
Dining room
- Level: E
Eat in kitchen
- Level: E
Great room
- Level: L
Laundry
- Level: L
Living room
- Level: E
Heating
- Forced Air Gas
Cooling
- Central Air
Appliances
- Included: Dishwasher, Disposal, Electric Range, Refrigerator
Features
- Flooring: Ceramic Tile, Wood
- Doors: Storm Door(s)
- Windows: Insulated Windows, Tilt-In
- Has basement: Yes
- Number of fireplaces: 1
- Fireplace features: Gas Log, Great Room, Masonry
Interior area
- Total structure area: 2,321
- Total interior livable area: 2,321 sqft
- Finished area above ground: 1,694
- Finished area below ground: 627
Property
Parking
- Parking features: Attached Carport, Paved
- Has carport: Yes
Features
- Levels: 3 Lvl Split
- Patio & porch: Patio
- Fencing: Fenced
- Has view: Yes
Lot
- Size: 0.28 Acres
- Features: Cul-De-Sac, Level
Details
- Parcel number: 10121
Construction
Type & style
- Home type: SingleFamily
- Property subtype: Single Family Residence
Materials
- Brick, Vinyl
Condition
- Completed
- Year built: 1961
Utilities & green energy
- Electric: 0 Phase
- Sewer: Public Sewer
- Utilities for property: Cable Connected, Cable
Community & HOA
Community
- Features: Public Transport, Restaurant
- Subdivision: Middleton Gardens
HOA
- Has HOA: No
Location
- Region: Salem
Financial & listing details
- Price per square foot: $153/sqft
- Tax assessed value: $303,600
- Annual tax amount: $1,334
- Date on market: 9/3/2025
Price history
| Date | Event | Price |
|---|---|---|
| 10/22/2025 | Sold | $355,000-4%$153/sqft |
Source:  RVAR #920210 Report a problem RVAR #920210 Report a problem | ||
| 9/24/2025 | Pending sale | $369,950$159/sqft |
Source: RVAR #920210 Report a problem | ||
| 9/12/2025 | Price change | $369,950-2.6%$159/sqft |
Source: RVAR #920210 Report a problem | ||
| 9/3/2025 | Listed for sale | $379,950+4.1%$164/sqft |
Source: RVAR #920210 Report a problem | ||
| 9/29/2024 | Listing removed | $365,000$157/sqft |
Source: RVAR #909074 Report a problem | ||
| 9/16/2024 | Price change | $365,000-2.7%$157/sqft |
Source: RVAR #909074 Report a problem | ||
| 9/6/2024 | Price change | $374,999-1.3%$162/sqft |
Source: RVAR #909074 Report a problem | ||
| 8/30/2024 | Price change | $379,950-0.8%$164/sqft |
Source: RVAR #909074 Report a problem | ||
| 8/20/2024 | Price change | $382,950-1.8%$165/sqft |
Source: RVAR #909074 Report a problem | ||
| 8/5/2024 | Listed for sale | $389,950$168/sqft |
Source: RVAR #909074 Report a problem | ||
| 7/30/2024 | Pending sale | $389,950$168/sqft |
Source: RVAR #909074 Report a problem | ||
| 7/17/2024 | Listed for sale | $389,950+77.3%$168/sqft |
Source: RVAR #909074 Report a problem | ||
| 7/27/2022 | Sold | $220,000-6.4%$95/sqft |
Source: RVAR #890524 Report a problem | ||
| 6/26/2022 | Pending sale | $235,000$101/sqft |
Source: RVAR #890524 Report a problem | ||
| 6/16/2022 | Listed for sale | $235,000$101/sqft |
Source: RVAR #890524 Report a problem | ||
Public tax history
| Year | Property taxes | Tax assessment |
|---|---|---|
| 2025 | $3,582 +34.2% | $303,600 +36.5% |
| 2024 | $2,669 +14.6% | $222,400 +14.6% |
| 2023 | $2,328 +22.9% | $194,000 +22.9% |
| 2022 | $1,895 +5.4% | $157,900 +5.4% |
| 2021 | $1,798 +1% | $149,800 +1% |
| 2020 | $1,780 +4.7% | $148,300 +3% |
| 2019 | $1,699 +2% | $144,000 +2% |
| 2018 | $1,666 +1% | $141,200 +1% |
| 2017 | $1,650 | $139,800 |
| 2016 | $1,650 +5.7% | $139,800 +5.7% |
| 2015 | $1,560 | $132,200 |
| 2014 | $1,560 | $132,200 |
| 2012 | -- | $132,200 |
| 2011 | -- | $132,200 +0.8% |
| 2010 | -- | $131,200 |
| 2008 | -- | -- |
| 2007 | -- | -- |
| 2006 | -- | -- |
| 2005 | -- | -- |
| 2004 | -- | -- |
| 2003 | -- | -- |
| 2002 | -- | $93,800 |
| 2001 | -- | $93,800 |
Find assessor info on the county website
Neighborhood: 24153
Nearby homes
- $288,5003 bd2 ba1.2k sqft1428 Narcissus St, Salem, VA 24153Off Market
- $321,9003 bd2 ba1.7k sqft1435 Azalea St, Salem, VA 24153Off Market
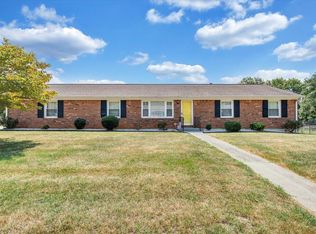
- $356,0003 bd3 ba2.3k sqft1504 Narcissus St, Salem, VA 24153Sold
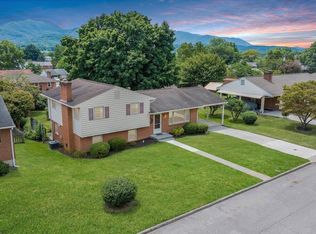
- $260,0003 bd2 ba1.7k sqft1422 Narcissus St, Salem, VA 24153Sold
- $294,5002 bd-- ba1k sqft1601/1603 Narcissus St, Salem, VA 24153Off Market
- $338,9003 bd2 ba1.9k sqft1423 Azalea St, Salem, VA 24153Off Market
- $381,3004 bd3 ba2.3k sqft1435 Narcissus St, Salem, VA 24153Off Market
- $57,0004 bd3 ba2.3k sqft1505 Azalea St, Salem, VA 24153Sold
Nearby schools
GreatSchools rating
- 7/10West Salem Elementary SchoolGrades: PK-5Distance: 0.5 mi
- 7/10Andrew Lewis Middle SchoolGrades: 6-8Distance: 1.8 mi
- 7/10Salem High SchoolGrades: 9-12Distance: 0.2 mi
Schools provided by the listing agent
- Elementary: West Salem
- Middle: Andrew Lewis
- High: Salem High
Source: RVAR. This data may not be complete. We recommend contacting the local school district to confirm school assignments for this home.


Get pre-qualified for a loan
At Zillow Home Loans, we can pre-qualify you in as little as 5 minutes with no impact to your credit score.An equal housing lender. NMLS #10287.
Sell for more on Zillow
Get a Zillow Showcase℠ listing at no additional cost and you could sell for .
$362,600
2% more
+$7,252
With Zillow Showcase(estimated)
$369,852
- Virginia
- Salem City
- Salem
- 24153
- 1434 Narcissus St
Nearby cities
Nearby zip codes
Other Salem Topics
