Skip main navigation
Off market
  • $926,000

    1434 Oakmont Dr, Colorado Springs, CO 80921

    6beds
    4,748sqft
    SingleFamily
    Built in 2006
    10,711 Square Feet Lot
    $926,000 Zestimate®
    $195/sqft
    $4,863 Estimated rent

    Home value

    $926,000

    $880,000 - $982,000

    $4,863/mo

    Zestimate® history
    Loading
    Loading...

    Owner options

    List your home for rent

    $4,863/mo

    Rent Zestimate®

    Find your next renter with Zillow Rental Manager. Plus, with online applications, you can quickly screen prospective tenants – for free.

    Learn more

    $4,863/mo

    Rent Zestimate®

    Refinance and save

    $5,374/mo

    Est. payment

    Refinancing to a lower rate could help reduce your monthly payments and save thousands over the life of the loan.

    See today's rates

    $5,374/mo

    Est. payment

    Explore your selling options

    Work with a Zillow partner agent

    Leverage their expertise and Zillow's premium Showcase listings to get your home seen by more buyers.

    Get started

    List with your own agent

    Get your home in front of millions of buyers by listing it on Zillow.

    Learn how to do it

    Sell it yourself

    Take full control of how buyers see your home on Zillow by listing For Sale by Owner (FSBO).

    List your home

    What's special

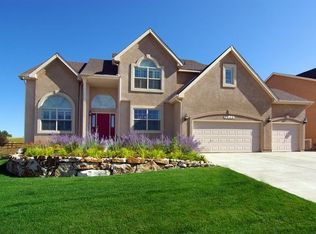
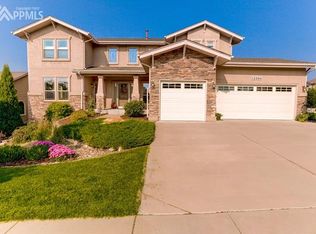
    Beautiful home nestled in the Stone Crossing at Middle Creek subdivision. Neighborhood offers harmonious natural terrain with water features, trails, and community parks. The home matches its environment being immaculately kept and smartly upgraded since it's construction in 2006. The floor plan is warm and inviting with a wall of windows leading you past an open Formal Dining room and Formal Office with French doors and elegant commercial grade carpet, and into a bright living room with its feature floor-to-ceiling rock wall see-through fireplace and pass through dry bar. The home is accented with 6-inch oak baseboards, 6-panel oak doors, vaulted ceilings, wall baseboards with warm earth-tone paint colors. A Main-level living home, with master suite on main-level, see-through fireplace, 5-piece Master Bath, and Walk-in Closet. Upper-level is its own area with 2 bedrooms connected through Jack and Jill bathroom and fourth bedroom and bath. Newly installed pattern carpet offers durability and beauty on the main staircase along with its metal spindles making the staircase a feature. Eat-in kitchen is an open and bright space with granite counter tops and crown moulding cabinets, and windows surrounding. A showcase basement with see-through fireplace that continues from upstairs, built-in shelving, and 100 inch screen and projector, home gym (convertible to bedroom), bedroom, 3/4 bath, and storage area with shelving. Very private deck and back yard. Commercial grade hot water heater installed 6 months ago, and deck was recently sanded and re-stained. Check out the 360-degree virtual tour to take a virtual walk through of this fantastic home!

    This property is off market, which means it's not currently listed for sale or rent on Zillow. This may be different from what's available on other websites or public sources.

    Facts & features

    Interior

    Bedrooms & bathrooms
    • Bedrooms: 6
    • Bathrooms: 5
    • Full bathrooms: 2
    • 3/4 bathrooms: 2
    • 1/2 bathrooms: 1
    Heating
    • Forced air
    Cooling
    • Central
    Appliances
    • Included: Dishwasher, Dryer, Microwave, Refrigerator, Washer
    Features
    • Ceiling Fan(s), Kitchen Island, Pantry, Sound System, Walk-In Closet(s), Vaulted Ceiling(s), Granite Counters, Eat-in Kitchen, Built-in Features, Entrance Foyer, Open Floorplan, Jack & Jill Bath, Master Suite, Five Piece Bath
    • Flooring: Carpet, Hardwood
    • Basement: Finished
    • Has fireplace: Yes
    • Fireplace features: Gas, Family Room, Living Room, Basement, Bedroom
    Interior area
    • Total interior livable area: 4,748 sqft
    • Finished area below ground: 1928.00

    Property

    Parking
    • Total spaces: 3
    • Parking features: Garage - Attached
    Features
    • Patio & porch: Deck
    • Exterior features: Stucco
    • Fencing: Partial
    Lot
    • Size: 10,711 Square Feet
    • Features: Level, Landscaped, Near Public Transit, Sprinklers In Front, Sprinklers In Rear, Master Planned
    Details
    • Parcel number: 6208401010
    • Zoning description: PUD HS

    Construction

    Type & style
    • Home type: SingleFamily
    • Architectural style: Traditional
    Materials
    • Frame
    • Roof: Composition
    Condition
    • Year built: 2006

    Utilities & green energy

    • Sewer: Public Sewer
    • Water: Public

    Community & HOA

    Community
    • Security: Security System, Video Doorbell
    HOA
    • Has HOA: Yes
    • Amenities included: Trail(s), Pond Seasonal
    • Services included: Trash, Maintenance Grounds
    • HOA fee: $109 monthly
    Location
    • Region: Colorado Springs

    Financial & listing details

    • Price per square foot: $195/sqft
    • Tax assessed value: $799,400
    • Annual tax amount: $2,987
    • Road surface type: Paved

    Price history

    DateEventPrice
    10/12/2020Sold$699,000$147/sqft
    Source: PAR #188143 Report a problem
    9/21/2020Pending sale$699,000$147/sqft
    Source: Re/max Properties Inc #2170713 Report a problem
    9/14/2020Listed for sale$699,000$147/sqft
    Source: Re/Max Properties Inc #6265823 Report a problem
    8/31/2020Pending sale$699,000$147/sqft
    Source: Re/max Properties Inc #6265823 Report a problem
    8/28/2020Listed for sale$699,000+49.2%$147/sqft
    Source: Re/Max Properties Inc #6265823 Report a problem
    3/11/2008Sold$468,500+146.6%$99/sqft
    Source: Public Record Report a problem
    6/2/2004Sold$190,000$40/sqft
    Source: Public Record Report a problem

    Public tax history

    YearProperty taxesTax assessment
    2024$2,987 +12.8%$53,560
    2023$2,649 -10%$53,560 +33.8%
    2022$2,943 $40,030 -2.8%
    2021-- $41,180 +4%
    2020$3,048 +1.1%$39,590
    2019$3,015 +4.5%$39,590 +5.9%
    2018$2,885 -0.4%$37,370
    2017$2,896 +0.4%$37,370 -0.1%
    2016$2,885 -8.5%$37,390
    2015$3,152 +7.1%$37,390 +7%
    2014$2,944 $34,950
    2013-- --
    2012-- $34,260
    2011$3,187 $34,260 -10%
    2010-- $38,070
    2009-- $38,070 +6%
    2008-- $35,920
    2006-- $35,920 +718.2%
    2004-- $4,390
    Find assessor info on the county website

    Neighborhood: Flying Horse

    Nearby schools

    GreatSchools rating
    Schools provided by the listing agent
    • Elementary: The Da Vinci Academy
    • Middle: Discovery Canyon
    • High: Discovery Canyon
    • District: Academy 20

    Source: The MLS. This data may not be complete. We recommend contacting the local school district to confirm school assignments for this home.

    Get a cash offer in 3 minutes
    Find out how much your home could sell for in as little as 3 minutes with a no-obligation cash offer.
    Estimated market value
    $926,000
    Get a cash offer in 3 minutes
    Find out how much your home could sell for in as little as 3 minutes with a no-obligation cash offer.
    Estimated market value
    $926,000