Skip main navigation
Off market
  • $868,900

    1434 Ogden St, Philadelphia, PA 19130

    6beds
    3,150sqft
    MultiFamily
    Built in 2020
    -- sqft lot
    $868,900 Zestimate®
    $276/sqft
    $2,457 Estimated rent

    Home value

    $868,900

    $808,000 - $938,000

    $2,457/mo

    Zestimate® history
    Loading
    Loading...

    Owner options

    List your home for rent

    $2,457/mo

    Rent Zestimate®

    Find your next renter with Zillow Rental Manager. Plus, with online applications, you can quickly screen prospective tenants – for free.

    Learn more

    $2,457/mo

    Rent Zestimate®

    Refinance and save

    $5,331/mo

    Est. payment

    Refinancing to a lower rate could help reduce your monthly payments and save thousands over the life of the loan.

    See today's rates

    $5,331/mo

    Est. payment

    Explore your selling options

    Work with a Zillow partner agent

    Leverage their expertise and Zillow's premium Showcase listings to get your home seen by more buyers.

    Get started

    List with your own agent

    Get your home in front of millions of buyers by listing it on Zillow.

    Learn how to do it

    Sell it yourself

    Take full control of how buyers see your home on Zillow by listing For Sale by Owner (FSBO).

    List your home

    What's special

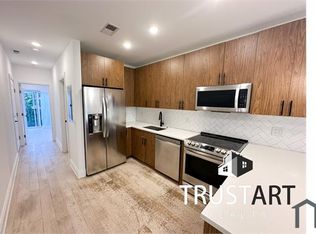
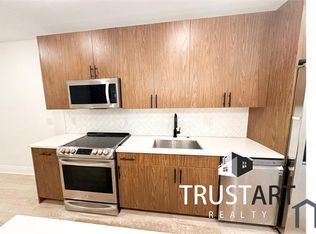
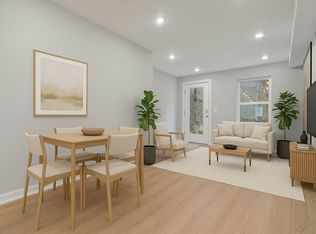
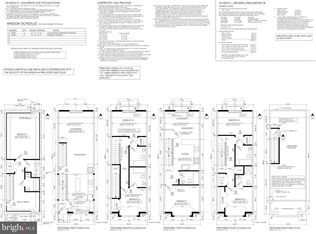
    This multi family asset is primed for future appreciation! The sleek design is displayed on the front facade constructed of brick, hardy board, and metal paneling. Entering the secure front door into a common hallway, you'll find the door leading into Unit 1 (2 units in total in the building). Conveniently located straight ahead is a coat closet as well as an open concept floor plan including a kitchen which features quartz countertops, herringbone white subway tile backsplash, bar seating, recessed lighting, and stainless steel LG appliances. White Oak hardwood flooring runs throughout the home. These designer finishes were hand selected by the design team and no expense was spared! Nearby you'll find a dining room and living room with sliding glass door that leads to a fenced-in rear yard (accessible only from Unit 1.) Moving downstairs in Unit 1, you'll find a large, customizable space with high ceilings, perfect for conversion to an office, playroom, or flex space. A bedroom with egress well, full custom tile bathroom, washer/dryer, and mechanical closet complete the downstairs space. Heading to the 2nd floor of each unit, you can find two more large bedrooms with floor to ceiling windows and bathrooms, including the master suite with en suite master bathroom and private balcony. This unit is currently rented for $2,560/month (with water) and ends October 1st, making it possible for an owner occupant acquisition. Entering the secure front door into a common hallway, you~ll find the door to Unit 2 at the top of the stairs (2 units in total in the building). An open concept floor plan including a kitchen which features quartz countertops, herringbone white subway tile backsplash, bar seating, recessed lighting, and stainless steel LG appliances. White Oak hardwood flooring runs throughout the home. Nearby you'll find a dining room and living room with light pouring into the unit. In the rear is one bedroom with private balcony as well as a common full tiled bathroom. Heading to the 4th floor, you can find two more large bedrooms with floor to ceiling windows and bathrooms, including the master suite with en suite master bathroom and private balcony, as well as access to the private rooftop deck! Located in close proximity to Whole Foods, Tela's Market and Kitchen, Fairmount Station, and the Met (air bnb is also a great option), this home is in the center of the action, so schedule your tour today! Unit 2 is currently rented for $2,610/month with water. Actual proforma is available in the documents, as well as can be sent by Listing Agent. Current In-Place CAP is 6.8%

    This property is off market, which means it's not currently listed for sale or rent on Zillow. This may be different from what's available on other websites or public sources.
    Facts & features

    Interior

    Bedrooms & bathrooms
    • Bedrooms: 6
    • Bathrooms: 6
    • Full bathrooms: 6
    Heating
    • Forced air, Electric
    Cooling
    • Central
    Appliances
    • Included: Dishwasher, Dryer, Microwave, Range / Oven, Refrigerator, Washer
    Features
    • Kitchen Island, Recessed Lighting, Dining Area, Eat-in Kitchen, Open Floorplan, Wood Floors, Upgraded Countertops, Kitchen - Galley, Primary Bath(s)
    • Flooring: Hardwood
    Interior area
    • Total interior livable area: 3,150 sqft

    Property

    Features
    • Exterior features: Vinyl, Brick
    • Has view: Yes
    • View description: Territorial
    Lot
    • Size: 701 Square Feet
    Details
    • Parcel number: 152303500
    • Special conditions: Standard

    Construction

    Type & style
    • Home type: MultiFamily
    • Architectural style: Straight Thru
    Condition
    • Year built: 2020

    Community & HOA

    Location
    • Region: Philadelphia
    • Municipality: PHILADELPHIA

    Financial & listing details

    • Price per square foot: $276/sqft
    • Tax assessed value: $840,000
    • Annual tax amount: $11,758
    • Total actual rent: 62040

    Price history

    DateEventPrice
    12/4/2020Sold$805,000-2.4%$256/sqft
    Source: Public Record Report a problem
    10/9/2020Pending sale$824,900$262/sqft
    Source: Compass Pennsylvania, LLC #PAPH930146 Report a problem
    9/23/2020Price change$824,900-5.7%$262/sqft
    Source: Compass Pennsylvania, LLC #PAPH930146 Report a problem
    8/29/2020Listed for sale$875,000+11.3%$278/sqft
    Source: Compass Pennsylvania, LLC #PAPH930146 Report a problem
    3/10/2020Sold$786,000+1.4%$250/sqft
    Source: Public Record Report a problem
    2/10/2020Pending sale$775,000$246/sqft
    Source: KW Philly South #PAPH842680 Report a problem
    1/16/2020Price change$775,000-6.1%$246/sqft
    Source: Keller Williams Philly #PAPH842680 Report a problem
    1/6/2020Price change$825,000-2.9%$262/sqft
    Source: Keller Williams Philly #PAPH842680 Report a problem
    12/6/2019Price change$850,000-1.2%$270/sqft
    Source: Keller Williams Philly #PAPH842680 Report a problem
    11/14/2019Listed for sale$860,000+405.9%$273/sqft
    Source: Keller Williams Philly #PAPH842680 Report a problem
    6/27/2018Sold$170,000+11233.3%$54/sqft
    Source: Public Record Report a problem
    5/17/2012Sold$1,500
    Source: Public Record Report a problem

    Public tax history

    YearProperty taxesTax assessment
    2025$11,758 +785.1%$840,000 +785.1%
    2024$1,328 $94,900
    2023$1,328 +231.8%$94,900
    2022$400 --
    2021$400 --
    2018$400 --
    2017$400 --
    2016$400 --
    2015$400 --
    2014$400 +4.5%$28,600 +325.6%
    2012$383 $6,720
    2011-- $6,720
    2010-- $6,720
    2009-- $6,720
    2008-- $6,720
    2007-- $6,720
    2006-- $6,720 +2900%
    2005-- $224
    2004-- $224
    2003-- $224
    2002-- $224
    2000-- $224
    1999-- $224
    Find assessor info on the county website

    Neighborhood: Francisville

    Nearby schools

    GreatSchools rating
    Schools provided by the listing agent
    • District: THE SCHOOL DISTRICT OF PHILADELPHIA

    Source: The MLS. This data may not be complete. We recommend contacting the local school district to confirm school assignments for this home.

    Get a cash offer in 3 minutes
    Find out how much your home could sell for in as little as 3 minutes with a no-obligation cash offer.
    Estimated market value
    $868,900
    Get a cash offer in 3 minutes
    Find out how much your home could sell for in as little as 3 minutes with a no-obligation cash offer.
    Estimated market value
    $868,900