PRICE DROP + $10K SELLER CREDIT. Welcome to 1434 Patricia Dr., where comfort meets luxury in this exquisite Gardnerville residence. Boasting nearly 2000 square feet of meticulously designed living space, this home offers a perfect blend of functionality and style. Step inside to discover the heart of the home - a chef's dream kitchen that will inspire culinary creativity., Equipped with top-of-the-line stainless steel appliances, ample counter space, and custom cabinetry, this kitchen is sure to impress even the most discerning chef.Beyond the kitchen, you'll find spacious living areas bathed in natural light as well as the coziness of a free-standing gas log stove in both the front room and family room, making them perfect for relaxing or entertaining guests. The open floor plan seamlessly connects the kitchen, dining area, and living room, creating an inviting atmosphere for socializing and unwinding. Retreat to the private master suite, complete with a luxurious ensuite bathroom and ample closet space. Two additional bedrooms offer flexibility for guests, home offices, or hobbies, ensuring everyone has their own space to call their own. Outside, enjoy the best of Nevada living with a beautifully landscaped front yard and back yard. The back yard has an east patio with a pergola to watch the sunrise with your morning coffee or evening dining. The west patio with a pergola is an ideal place to view the Tahoe mountains and enjoy the sunsets. There is RV access and power, allowing you to easily accommodate your outdoor recreational vehicles. Whether you're an avid traveler or simply enjoy weekend getaways, this feature provides convenience and flexibility for all your adventures. Don't miss your chance to experience luxury living at its finest - schedule a showing today and make this stunning property your own! See Documents tab for SRPD, List of Updates/Upgrades and Included Furnishings. CHASE READY LISTING!! Inspection Report in D tab, repairs completed. One year Home Warranty included!
Closed
$579,000
1434 Patricia Dr, Gardnerville, NV 89460
3beds
1,975sqft
Single Family Residence
Built in 1990
9,583 Square Feet Lot
$611,700 Zestimate®
$293/sqft
$2,700 Estimated rent
Home value
$611,700
$581,000 - $642,000
$2,700/mo
Zestimate® history
Owner options
List your home for rent
$2,700/mo
Rent Zestimate®
Find your next renter with Zillow Rental Manager. Plus, with online applications, you can quickly screen prospective tenants – for free.
$2,700/mo
Rent Zestimate®
Refinance and save
$2,665/mo
Est. payment
Refinancing to a lower rate could help reduce your monthly payments and save thousands over the life of the loan.
$2,665/mo
Est. payment
Explore your selling options
Work with a Zillow partner agent
Leverage their expertise and Zillow's premium Showcase listings to get your home seen by more buyers.
Get startedList with your own agent
Get your home in front of millions of buyers by listing it on Zillow.
Learn how to do itSell it yourself
Take full control of how buyers see your home on Zillow by listing For Sale by Owner (FSBO).
List your homeWhat's special
Zillow last checked:
Listing updated:
Listed by:
Pamela Moore S.188386 775-544-3093,
Chase International-Damonte
Bought with:
Erica Loeks, S.200511
LPT Realty, LLC
Source: NNRMLS,MLS#: 240005791
Facts & features
Interior
Bedrooms & bathrooms
- Bedrooms: 3
- Bathrooms: 2
- Full bathrooms: 2
Heating
- Baseboard, Fireplace(s), Natural Gas, Radiant Floor
Cooling
- Evaporative Cooling
Appliances
- Included: Dishwasher, Disposal, Double Oven, Dryer, ENERGY STAR Qualified Appliances, Gas Cooktop, Gas Range, Microwave, Washer
- Laundry: Cabinets, Laundry Area, Laundry Room
Features
- Breakfast Bar, Ceiling Fan(s), Kitchen Island, Pantry, Master Downstairs, Roll In Shower, Sliding Shelves, Smart Thermostat
- Flooring: Carpet, Ceramic Tile, Laminate
- Windows: Double Pane Windows
- Number of fireplaces: 2
- Fireplace features: Free Standing, Gas, Gas Log
Interior area
- Total structure area: 1,975
- Total interior livable area: 1,975 sqft
Property
Parking
- Total spaces: 2
- Parking features: Attached
- Attached garage spaces: 2
Features
- Stories: 1
- Fencing: Back Yard,Front Yard,Full
- Has view: Yes
- View description: Mountain(s), Trees/Woods
Lot
- Size: 9,583 Square Feet
- Features: Gentle Sloping, Landscaped, Level, Sprinklers In Front, Sprinklers In Rear
Details
- Parcel number: 122022310168
- Zoning: SFR
- Other equipment: Satellite Dish
Construction
Type & style
- Home type: SingleFamily
- Property subtype: Single Family Residence
Materials
- Foundation: Crawl Space
- Roof: Composition,Pitched,Shingle
Condition
- Year built: 1990
Utilities & green energy
- Water: Public, Well
- Utilities for property: Cable Available, Electricity Available, Internet Available, Natural Gas Available, Phone Available, Water Available, Cellular Coverage
Community & HOA
Community
- Security: Security System Owned, Smoke Detector(s)
- Subdivision: Gardnerville Ranchos
HOA
- Has HOA: No
- Amenities included: None
Location
- Region: Gardnerville
Financial & listing details
- Price per square foot: $293/sqft
- Tax assessed value: $94,135
- Annual tax amount: $2,398
- Date on market: 5/2/2024
- Cumulative days on market: 146 days
- Listing terms: 1031 Exchange,Cash,Conventional,FHA,VA Loan
Price history
| Date | Event | Price |
|---|---|---|
| 9/24/2024 | Sold | $579,000-1.8%$293/sqft |
Source:  NNRMLS #240005791 Report a problem NNRMLS #240005791 Report a problem | ||
| 7/29/2024 | Pending sale | $589,900$299/sqft |
Source: NNRMLS #240005791 Report a problem | ||
| 7/1/2024 | Price change | $589,900-1.5%$299/sqft |
Source: NNRMLS #240005791 Report a problem | ||
| 5/30/2024 | Price change | $599,000-4.2%$303/sqft |
Source: NNRMLS #240005791 Report a problem | ||
| 5/16/2024 | Listed for sale | $625,000+39.2%$316/sqft |
Source: NNRMLS #240005791 Report a problem | ||
| 8/31/2020 | Sold | $449,000$227/sqft |
Source:  NNRMLS #200009355 Report a problem NNRMLS #200009355 Report a problem | ||
| 7/20/2020 | Pending sale | $449,000$227/sqft |
Source: Haute Properties NV #200009355 Report a problem | ||
| 7/15/2020 | Listed for sale | $449,000$227/sqft |
Source: Haute Properties NV #200009355 Report a problem | ||
Public tax history
| Year | Property taxes | Tax assessment |
|---|---|---|
| 2025 | $2,590 +8% | $94,135 -0.8% |
| 2024 | $2,399 +8% | $94,938 +4.1% |
| 2023 | $2,221 +8% | $91,192 +16.7% |
| 2022 | $2,056 +3.4% | $78,154 +1.2% |
| 2021 | $1,989 | $77,262 +3.6% |
| 2020 | -- | $74,572 |
| 2019 | $1,920 | $74,572 +7.4% |
| 2018 | $1,920 +9.2% | $69,414 -1% |
| 2017 | $1,758 | $70,147 +9.5% |
| 2016 | $1,758 +2.6% | $64,089 |
| 2015 | $1,713 +5.4% | $64,089 +12.1% |
| 2014 | $1,625 | $57,175 +20.8% |
| 2013 | -- | $47,324 -17.2% |
| 2012 | -- | $57,126 -1.8% |
| 2011 | -- | $58,177 -8.7% |
| 2010 | -- | $63,723 -17% |
| 2009 | -- | $76,806 +6.3% |
| 2008 | -- | $72,275 +1.7% |
| 2007 | -- | $71,081 +7.9% |
| 2006 | -- | $65,856 +26.3% |
| 2005 | $1,314 -0.9% | $52,142 +0.3% |
| 2004 | $1,326 | $51,996 +23.8% |
| 2003 | -- | $41,988 +1% |
| 2002 | -- | $41,558 |
| 2001 | -- | $41,558 |
| 1999 | -- | $41,558 |
Find assessor info on the county website
Neighborhood: 89460
Nearby homes
- $543,0003 bd2 ba2k sqft1436 Patricia Dr, Gardnerville, NV 89460Off Market

- $420,000-- bd-- ba1.9k sqft1432 Patricia Dr, Gardnerville, NV 89460Sold
- $506,2003 bd2 ba1.4k sqft665 Long Valley Rd, Gardnerville, NV 89460Off Market
- $667,8003 bd3 ba2.6k sqft663 Long Valley Rd, Gardnerville, NV 89460Off Market
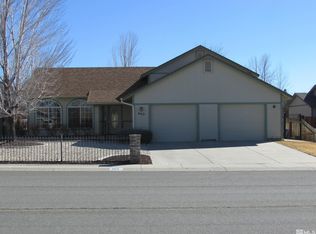
- $536,200-- bd-- ba1.8k sqft1438 Patricia Dr, Gardnerville, NV 89460Off Market
- $493,6003 bd2 ba1.4k sqft667 Long Valley Rd, Gardnerville, NV 89460Off Market
- $486,1003 bd2 ba1.4k sqft661 Long Valley Rd, Gardnerville, NV 89460Off Market
- $515,9003 bd2 ba1.8k sqft1433 Patricia Dr, Gardnerville, NV 89460Off Market
Nearby schools
GreatSchools rating
- 7/10Gene Scarselli Elementary SchoolGrades: PK-5Distance: 0.3 mi
- 5/10Pau Wa Lu Middle SchoolGrades: 6-8Distance: 0.4 mi
- 6/10Douglas County High SchoolGrades: 9-12Distance: 5.8 mi
Schools provided by the listing agent
- Elementary: Scarselli
- Middle: Pau-Wa-Lu
- High: Douglas
Source: NNRMLS. This data may not be complete. We recommend contacting the local school district to confirm school assignments for this home.


Get pre-qualified for a loan
At Zillow Home Loans, we can pre-qualify you in as little as 5 minutes with no impact to your credit score.An equal housing lender. NMLS #10287.
Sell for more on Zillow
Get a Zillow Showcase℠ listing at no additional cost and you could sell for .
$611,700
2% more
+$12,234
With Zillow Showcase(estimated)
$623,934
- Nevada
- Douglas County
- Gardnerville
- 89460
- 1434 Patricia Dr
Nearby cities
Nearby zip codes
Other Gardnerville Topics
