Welcome to this beautifully updated END-UNIT 3-bedroom, 2.5-bath move-in ready townhome in the highly desirable Pebblecreek community, nestled within the sought-after Glenview School District 34. Step inside to a bright and open floor plan ideal for entertaining. The main level features three spacious living areas, an inviting and updated kitchen including stunning granite counters, tumbled marble backsplash, and 4-person breakfast bar. The full dining room flows seamlessly into the second larger family room. The upper level features 3 bedrooms, 2 full bathrooms and a convenient laundry closet. The primary suite offers an expansive layout, generous closet space, and a luxurious ensuite bath and a new custom vanity. Enjoy your morning coffee on your spacious private patio, perfect for indoor-outdoor living. Residents enjoy an in-ground pool, abundant guest parking, and easy access to Trader Joe's, Starbucks, Wild Fork, The Glen Town Center, downtown Glenview and so much more! This is an incredible opportunity to live in a prime location with all the modern touches you desire. Welcome home to 1434 Pebblecreek Dr!
Closed
$442,500
1434 Pebblecreek Dr, Glenview, IL 60025
3beds
1,915sqft
Townhouse, Single Family Residence
Built in ----
-- sqft lot
$486,700 Zestimate®
$231/sqft
$3,254 Estimated rent
Home value
$486,700
$438,000 - $540,000
$3,254/mo
Zestimate® history
Owner options
List your home for rent
$3,254/mo
Rent Zestimate®
Find your next renter with Zillow Rental Manager. Plus, with online applications, you can quickly screen prospective tenants – for free.
$3,254/mo
Rent Zestimate®
Refinance and save
$3,747/mo
Est. payment
Refinancing to a lower rate could help reduce your monthly payments and save thousands over the life of the loan.
$3,747/mo
Est. payment
Explore your selling options
Work with a Zillow partner agent
Leverage their expertise and Zillow's premium Showcase listings to get your home seen by more buyers.
Get startedList with your own agent
Get your home in front of millions of buyers by listing it on Zillow.
Learn how to do itSell it yourself
Take full control of how buyers see your home on Zillow by listing For Sale by Owner (FSBO).
List your homeWhat's special
Zillow last checked:
Listing updated:
Listed by:
Thomas J Gosse 847-942-5216,
Berkshire Hathaway HomeServices Chicago
Bought with:
Beth Colen
HomeSmart Connect
Source: MRED as distributed by MLS GRID,MLS#: 12207390
Facts & features
Interior
Bedrooms & bathrooms
- Bedrooms: 3
- Bathrooms: 3
- Full bathrooms: 2
- 1/2 bathrooms: 1
Rooms
- Room types: No additional rooms
Primary bedroom
- Features: Flooring (Hardwood), Bathroom (Full)
- Level: Second
- Area: 216 Square Feet
- Dimensions: 18X12
Bedroom 2
- Features: Flooring (Hardwood)
- Level: Second
- Area: 110 Square Feet
- Dimensions: 11X10
Bedroom 3
- Features: Flooring (Hardwood)
- Level: Second
- Area: 110 Square Feet
- Dimensions: 11X10
Dining room
- Features: Flooring (Hardwood)
- Level: Main
- Area: 160 Square Feet
- Dimensions: 16X10
Family room
- Features: Flooring (Hardwood)
- Level: Main
- Area: 216 Square Feet
- Dimensions: 18X12
Kitchen
- Features: Kitchen (Eating Area-Breakfast Bar), Flooring (Hardwood)
- Level: Main
- Area: 108 Square Feet
- Dimensions: 12X9
Living room
- Features: Flooring (Hardwood)
- Level: Main
- Area: 288 Square Feet
- Dimensions: 18X16
Heating
- Natural Gas
Cooling
- Central Air
Appliances
- Laundry: Upper Level, In Unit
Features
- Flooring: Hardwood
- Basement: None
Interior area
- Total structure area: 0
- Total interior livable area: 1,915 sqft
Property
Parking
- Total spaces: 1
- Parking features: On Site, Garage Owned, Attached, Garage
- Attached garage spaces: 1
Accessibility
- Accessibility features: No Disability Access
Features
- On waterfront: Yes
Details
- Parcel number: 04264000731064
- Special conditions: List Broker Must Accompany
Construction
Type & style
- Home type: Townhouse
- Property subtype: Townhouse, Single Family Residence
Materials
- Brick
Condition
- New construction: No
- Major remodel year: 2024
Utilities & green energy
- Sewer: Public Sewer
- Water: Lake Michigan
Community & HOA
HOA
- Has HOA: Yes
- Services included: Water, Insurance, Pool, Exterior Maintenance, Lawn Care, Scavenger, Snow Removal
- HOA fee: $575 monthly
Location
- Region: Glenview
Financial & listing details
- Price per square foot: $231/sqft
- Tax assessed value: $353,180
- Annual tax amount: $7,083
- Date on market: 11/20/2024
- Listing terms: Conventional
- Ownership: Condo
Price history
| Date | Event | Price |
|---|---|---|
| 12/30/2024 | Sold | $442,500+4.1%$231/sqft |
Source:  MRED as distributed by MLS GRID #12207390 Report a problem MRED as distributed by MLS GRID #12207390 Report a problem | ||
| 11/27/2024 | Contingent | $424,900$222/sqft |
Source: MRED as distributed by MLS GRID #12207390 Report a problem | ||
| 11/20/2024 | Listed for sale | $424,900+21.4%$222/sqft |
Source: MRED as distributed by MLS GRID #12207390 Report a problem | ||
| 12/8/2020 | Sold | $350,000-13.6%$183/sqft |
Source: Public Record Report a problem | ||
| 10/11/2006 | Sold | $405,000$211/sqft |
Source: Public Record Report a problem | ||
Public tax history
| Year | Property taxes | Tax assessment |
|---|---|---|
| 2024 | $7,355 +3.8% | $35,318 +0% |
| 2023 | $7,083 +3.2% | $35,317 |
| 2022 | $6,861 +1% | $35,317 +29.4% |
| 2021 | $6,793 +27.2% | $27,291 |
| 2020 | $5,339 +1% | $27,291 -13.4% |
| 2019 | $5,285 -5.6% | $31,511 +3.2% |
| 2018 | $5,600 +2.3% | $30,533 |
| 2017 | $5,475 -1.4% | $30,533 |
| 2016 | $5,553 +23.7% | $30,533 +30.8% |
| 2015 | $4,488 -7.6% | $23,345 |
| 2014 | $4,857 +3.4% | $23,345 |
| 2013 | $4,695 -3.8% | $23,345 -10% |
| 2012 | $4,879 +2.7% | $25,949 |
| 2011 | $4,752 +1.3% | $25,949 |
| 2010 | $4,690 -3.5% | $25,949 -12.3% |
| 2009 | $4,862 +3.1% | $29,581 -15.7% |
| 2008 | $4,716 +5.1% | $35,090 |
| 2007 | $4,487 +11.4% | $35,090 +20.9% |
| 2006 | $4,027 +15.6% | $29,031 |
| 2005 | $3,482 +3.6% | $29,031 |
| 2004 | $3,360 -4% | $29,031 +24.2% |
| 2003 | $3,502 +1.1% | $23,370 |
| 2002 | $3,464 +10.5% | $23,370 |
| 2001 | $3,136 +2.9% | $23,370 +14.6% |
| 2000 | $3,049 -5.3% | $20,400 |
| 1999 | $3,220 | $20,400 |
Find assessor info on the county website
Neighborhood: 60025
Nearby homes
- $437,4003 bd2 ba146k sqft1522 Pebblecreek Dr, Glenview, IL 60025Off Market
- $407,2003 bd3 ba1.6k sqft1520 Pebblecreek Dr, Glenview, IL 60025Off Market
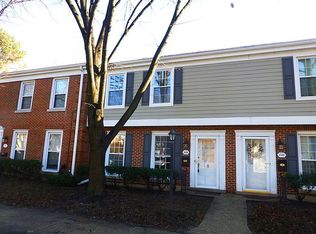
- $377,3002 bd2 ba146k sqft1518 Pebblecreek Dr, Glenview, IL 60025Off Market
- $343,6002 bd-- ba146k sqft1516 Pebblecreek Dr #2-5, Glenview, IL 60025Off Market
- $414,4003 bd2 ba146k sqft1514 Pebblecreek Dr, Glenview, IL 60025Off Market
- $326,7002 bd1 ba146k sqft1526 Pebblecreek Dr, Glenview, IL 60025Off Market
- $348,5002 bd2 ba1.4k sqft1528 Pebblecreek Dr, Glenview, IL 60025Off Market
- $363,7002 bd1 ba1.6k sqft1530 Pebblecreek Dr, Glenview, IL 60025Off Market
- $356,4002 bd2 ba1.4k sqft1532 Pebblecreek Dr, Glenview, IL 60025Off Market
Nearby schools
GreatSchools rating
- NALyon Elementary SchoolGrades: PK-2Distance: 0.3 mi
- 7/10Attea Middle SchoolGrades: 6-8Distance: 1.1 mi
- 9/10Glenbrook South High SchoolGrades: 9-12Distance: 2.7 mi
Schools provided by the listing agent
- District: 34
Source: MRED as distributed by MLS GRID. This data may not be complete. We recommend contacting the local school district to confirm school assignments for this home.
Get a cash offer in 3 minutes
Find out how much your home could sell for in as little as 3 minutes with a no-obligation cash offer.
Estimated market value
$486,700
Get a cash offer in 3 minutes
Find out how much your home could sell for in as little as 3 minutes with a no-obligation cash offer.
Estimated market value
$486,700
- Illinois
- Cook County
- Glenview
- 60025
- 1434 Pebblecreek Dr
Nearby cities
Nearby zip codes
Other Glenview Topics
