Looking for your forever home or maybe a second home at the beach? Then look no further! With over 2300 sq. ft., the Winston plan is just what you are looking for with the primary bedroom on the main level, big enough for a king-size bed. If you like to entertain this open concept with vaulted ceilings is perfect for family and friends to gather! Friends can sit around the huge kitchen island or relax in the family room while all being able to enjoy each other's company.
Entertain your guest by playing a round of pool or watching a movie in the upstairs bonus room over the garage! Your guest can have privacy in the front bedroom guest suite with full bathroom. On the weekends head to the beach, pool, play golf, shop, walk or bike on the trails, or attend one of the many events put on by the neighborhood POA. After a fun-filled day out in the sun then fire up the grill on the back patio for a tasty feast. Don't miss out on this amazing opportunity in the beautiful Brunswick Plantation neighborhood which is one of America's top 50 Golf Communities and recognized as one of the top 30 communities in the south!
Home is under construction.
Sold for $452,265
$452,265
1434 Pennington Drive NW, Calabash, NC 28467
3beds
2,313sqft
Single Family Residence
Built in 2024
0.44 Acres Lot
$480,700 Zestimate®
$196/sqft
$2,624 Estimated rent
Home value
$480,700
$457,000 - $510,000
$2,624/mo
Zestimate® history
Owner options
List your home for rent
$2,624/mo
Rent Zestimate®
Find your next renter with Zillow Rental Manager. Plus, with online applications, you can quickly screen prospective tenants – for free.
$2,624/mo
Rent Zestimate®
Refinance and save
$3,879/mo
Est. payment
Refinancing to a lower rate could help reduce your monthly payments and save thousands over the life of the loan.
$3,879/mo
Est. payment
Explore your selling options
Work with a Zillow partner agent
Leverage their expertise and Zillow's premium Showcase listings to get your home seen by more buyers.
Get startedList with your own agent
Get your home in front of millions of buyers by listing it on Zillow.
Learn how to do itSell it yourself
Take full control of how buyers see your home on Zillow by listing For Sale by Owner (FSBO).
List your homeWhat's special
Guest suiteVaulted ceilingsPlay golfHuge kitchen island
Zillow last checked:
Listing updated:
Listed by:
Stephanie L Miller 919-369-1273,
SM North Carolina Brokerage LLC
Bought with:
Aaron Bishop, 325073
Realty ONE Group Dockside North
Source: Hive MLS,MLS#: 100425457 Originating MLS: Brunswick County Association of Realtors
Originating MLS: Brunswick County Association of RealtorsFacts & features
Interior
Bedrooms & bathrooms
- Bedrooms: 3
- Bathrooms: 3
- Full bathrooms: 3
Rooms
- Room types: Master Bedroom, Bedroom 2, Bedroom 3, Breakfast Nook, Bonus Room, Laundry
Primary bedroom
- Level: Main
- Dimensions: 17.2 x 13.5
Bedroom 2
- Level: Main
- Dimensions: 11.5 x 13
Bedroom 3
- Level: Main
- Dimensions: 11.1 x 13.4
Bonus room
- Level: Second
- Dimensions: 19.8 x 12.1
Breakfast nook
- Dimensions: 9.11 x 11.9
Kitchen
- Level: Main
- Dimensions: 16 x 11.9
Laundry
- Level: Main
Heating
- Heat Pump, Electric, Zoned
Cooling
- Zoned, Heat Pump
Appliances
- Included: Electric Oven, Built-In Microwave, Self Cleaning Oven, Disposal, Dishwasher
- Laundry: Dryer Hookup, Washer Hookup, Laundry Room
Features
- Master Downstairs, Walk-in Closet(s), High Ceilings, Entrance Foyer, Solid Surface, Kitchen Island, Pantry, Walk-in Shower, Walk-In Closet(s)
- Flooring: LVT/LVP, Carpet, Tile
- Basement: None
- Attic: Floored,Walk-In
- Has fireplace: No
- Fireplace features: None
Interior area
- Total structure area: 2,313
- Total interior livable area: 2,313 sqft
Property
Parking
- Total spaces: 4
- Parking features: Concrete, Garage Door Opener, Paved
- Attached garage spaces: 2
- Uncovered spaces: 2
Features
- Levels: One and One Half
- Stories: 2
- Patio & porch: Patio, Porch, Screened
- Exterior features: Shutters - Functional, DP50 Windows
- Pool features: None
- Fencing: None
- Waterfront features: None
Lot
- Size: 0.44 Acres
Details
- Parcel number: 210ig003
- Zoning: R75
- Special conditions: Standard
Construction
Type & style
- Home type: SingleFamily
- Architectural style: Patio
- Property subtype: Single Family Residence
Materials
- Stone, Vinyl Siding
- Foundation: Slab
- Roof: Architectural Shingle
Condition
- New construction: Yes
- Year built: 2024
Utilities & green energy
- Sewer: Public Sewer
- Water: Public
- Utilities for property: Sewer Available, Water Available
Green energy
- Green verification: ENERGY STAR Certified Homes, HERS Index Score
- Energy efficient items: Lighting, Thermostat
Community & HOA
Community
- Security: Smoke Detector(s)
- Subdivision: Brunswick Plantation
HOA
- Has HOA: Yes
- Amenities included: Clubhouse, Pool, Fitness Center, Gated, Golf Course, Indoor Pool, Maintenance Common Areas, Maintenance Roads, Management, Master Insure, Meeting Room, Pickleball, Picnic Area, Restaurant, Sidewalks, Spa/Hot Tub, Street Lights, Tennis Court(s), Trail(s)
- HOA fee: $1,172 annually
- HOA name: Waccamaw Management LLC
- HOA phone: 843-237-9551
Location
- Region: Calabash
Financial & listing details
- Price per square foot: $196/sqft
- Tax assessed value: $59,000
- Annual tax amount: $139
- Date on market: 2/2/2024
- Cumulative days on market: 3 days
- Listing agreement: Exclusive Right To Sell
- Listing terms: Cash,Conventional,FHA,VA Loan
- Road surface type: Paved
Price history
| Date | Event | Price |
|---|---|---|
| 8/6/2024 | Sold | $452,265$196/sqft |
Source:  Hive MLS #100425457 Report a problem Hive MLS #100425457 Report a problem | ||
| 2/6/2024 | Pending sale | $452,265$196/sqft |
Source: Hive MLS #100425457 Report a problem | ||
| 2/2/2024 | Listed for sale | $452,265+666.6%$196/sqft |
Source: Hive MLS #100425457 Report a problem | ||
| 9/29/2023 | Sold | $59,000-60.7%$26/sqft |
Source: Public Record Report a problem | ||
| 8/8/2006 | Sold | $150,000$65/sqft |
Source: Public Record Report a problem | ||
Public tax history
| Year | Property taxes | Tax assessment |
|---|---|---|
| 2025 | $1,740 +1145.4% | $391,750 +1019.3% |
| 2024 | $140 | $35,000 |
| 2023 | $140 -34.7% | $35,000 -12.5% |
| 2022 | $214 | $40,000 |
| 2021 | $214 +2.1% | $40,000 |
| 2020 | $210 | $40,000 |
| 2019 | $210 -24.9% | $40,000 -27.3% |
| 2018 | $279 +0.9% | $55,000 |
| 2017 | $277 | $55,000 |
| 2016 | $277 | $55,000 |
| 2015 | $277 | $55,000 |
| 2010 | -- | -- |
| 2009 | -- | -- |
| 2008 | -- | -- |
| 2007 | -- | -- |
Find assessor info on the county website
Neighborhood: 28467
Nearby homes
- $59,0000.44 Acres1434 Pennington Dr NW #896, Calabash, NC 28467Sold

- $410,0003 bd2 ba1.6k sqft1440 Pennington Dr NW, Calabash, NC 28467Sold

- $495,0003 bd2 ba1.8k sqft1430 Pennington Dr NW, Calabash, NC 28467Sold
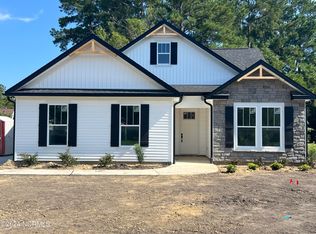
- $495,5003 bd2 ba1.8k sqft1426 Pennington Dr NW, Calabash, NC 28467Sold
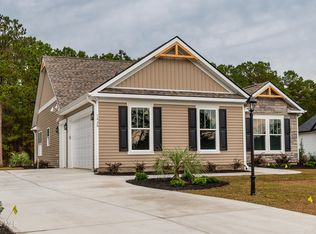
- $517,0003 bd2 ba1.9k sqft1444 Pennington Dr NW, Calabash, NC 28467Sold
- $351,8003 bd2 ba1.8k sqft8788 Baton Rouge Ave NW #1123, Calabash, NC 28467Sold
- $550,0003 bd3 ba2.2k sqft1448 Pennington Dr NW, Calabash, NC 28467Sold
- $446,0003 bd2 ba2.1k sqft1424 Pennington Dr NW, Calabash, NC 28467Off Market
Nearby schools
GreatSchools rating
- 4/10Jessie Mae Monroe ElementaryGrades: PK-5Distance: 0.8 mi
- 4/10Shallotte MiddleGrades: 6-8Distance: 10 mi
- 4/10West Brunswick HighGrades: 9-12Distance: 9 mi
Schools provided by the listing agent
- Elementary: Jessie Mae Monroe Elementary
- Middle: Shallotte Middle
- High: West Brunswick
Source: Hive MLS. This data may not be complete. We recommend contacting the local school district to confirm school assignments for this home.
Get a cash offer in 3 minutes
Find out how much your home could sell for in as little as 3 minutes with a no-obligation cash offer.
Estimated market value
$480,700
Get a cash offer in 3 minutes
Find out how much your home could sell for in as little as 3 minutes with a no-obligation cash offer.
Estimated market value
$480,700
- North Carolina
- Brunswick County
- Calabash
- 28467
- 1434 Pennington Drive NW
Nearby cities
Nearby zip codes
Other Calabash Topics
