This charming single-story ranch home offers exceptional curb appeal with its clean white brick exterior, wide frontage on a large lot and a spacious covered carport. The manicured lawn and simple, modern landscaping set a welcoming tone as you approach the front entrance. Inside the home features an open concept layout filled with natural light featuring 4 bedrooms and 3 1/2 baths. The main living area showcases warm hardwood floors, recessed lighting, and a fresh neutral color palette that makes the space feel bright and inviting. Large windows and French doors provide backyard views and easy indoor-outdoor flow, great for relaxing or entertaining. The living room is generously sized and allows a seamless transition into the dining and kitchen spaces, giving the home an airy, uninterrupted feel. The layout is great for gatherings and everyday living. Step into this bright, modern kitchen featuring crisp white cabinetry, stainless steel appliances, granite countertops, recessed lighting, and a spacious layout great for cooking and entertaining. The open design flows seamlessly toward the backyard, where a large covered patio awaits. Beyond the patio, enjoy your own private oasis. The sparkling in-ground pool with elevated spa and expansive pool deck offers everything needed for outdoor entertaining. The fully fenced yard provides privacy, while additional seating areas, grass area and a large detached game-room or cabana (22.2x20.4) with a half bath. There is also a separate garage for easy storage. This home combines comfort, style, and exceptional outdoor living.
Closed
Price Unknown
1434 Pier Ave, Metairie, LA 70005
4beds
2,215sqft
Single Family Residence
Built in 1964
0.26 Acres Lot
$642,800 Zestimate®
$--/sqft
$3,905 Estimated rent
Home value
$642,800
$579,000 - $720,000
$3,905/mo
Zestimate® history
Owner options
List your home for rent
$3,905/mo
Rent Zestimate®
Find your next renter with Zillow Rental Manager. Plus, with online applications, you can quickly screen prospective tenants – for free.
$3,905/mo
Rent Zestimate®
Refinance and save
Refinancing to a lower rate could help reduce your monthly payments and save thousands over the life of the loan.
Explore your selling options
Work with a Zillow partner agent
Leverage their expertise and Zillow's premium Showcase listings to get your home seen by more buyers.
Get startedList with your own agent
Get your home in front of millions of buyers by listing it on Zillow.
Learn how to do itSell it yourself
Take full control of how buyers see your home on Zillow by listing For Sale by Owner (FSBO).
List your homeWhat's special
Grass areaClean white brick exteriorManicured lawnExpansive pool deckLarge covered patioSpacious covered carportStainless steel appliances
Zillow last checked:
Listing updated:
Listed by:
Melissa Martin 504-390-7002,
Prieur Properties, LLC
Bought with:
Melissa Martin
Prieur Properties, LLC
Source: GSREIN,MLS#: 2531248
Facts & features
Interior
Bedrooms & bathrooms
- Bedrooms: 4
- Bathrooms: 4
- Full bathrooms: 3
- 1/2 bathrooms: 1
Primary bedroom
- Description: Flooring: Wood
- Level: Lower
- Dimensions: 12.1x15.0
Bedroom
- Description: Flooring: Wood
- Level: Lower
- Dimensions: 11.11x10.7
Bedroom
- Description: Flooring: Wood
- Level: Lower
- Dimensions: 11.0x14.8
Bedroom
- Description: Flooring: Wood
- Level: Lower
- Dimensions: 10.11x12.9
Den
- Description: Flooring: Wood
- Level: Lower
- Dimensions: 16.1x19
Dining room
- Description: Flooring: Wood
- Level: Lower
- Dimensions: 16.1x19
Game room
- Description: Flooring: Carpet
- Level: Lower
- Dimensions: 20.5x21.11
Kitchen
- Description: Flooring: Tile
- Level: Lower
- Dimensions: 10.7x21.4
Laundry
- Description: Flooring: Tile
- Level: Lower
- Dimensions: 7.0x11.10
Heating
- Central, Multiple Heating Units
Cooling
- Central Air, 2 Units
Appliances
- Included: Dishwasher, Disposal, Oven, Range, Refrigerator
- Laundry: Washer Hookup, Dryer Hookup
Features
- Stone Counters, Stainless Steel Appliances
- Has fireplace: No
- Fireplace features: None
Interior area
- Total structure area: 3,700
- Total interior livable area: 2,215 sqft
Property
Parking
- Parking features: Carport, Garage
- Has garage: Yes
- Has carport: Yes
Features
- Levels: One
- Stories: 1
- Patio & porch: Covered
- Pool features: In Ground
Lot
- Size: 0.26 Acres
- Dimensions: 100 x 112
- Features: City Lot, Oversized Lot
Details
- Parcel number: 0820023793
- Special conditions: None
Construction
Type & style
- Home type: SingleFamily
- Architectural style: Ranch
- Property subtype: Single Family Residence
Materials
- Brick
- Foundation: Slab
- Roof: Shingle
Condition
- Excellent
- Year built: 1964
Utilities & green energy
- Sewer: Public Sewer
- Water: Public
Community & HOA
Community
- Security: Smoke Detector(s)
HOA
- Has HOA: No
Location
- Region: Metairie
Financial & listing details
- Tax assessed value: $393,300
- Annual tax amount: $4,011
- Date on market: 11/20/2025
Price history
| Date | Event | Price |
|---|---|---|
| 3/16/2026 | Sold | -- |
Source:  GSREIN #2531248 Report a problem GSREIN #2531248 Report a problem | ||
| 2/13/2026 | Contingent | $675,000$305/sqft |
Source: GSREIN #2531248 Report a problem | ||
| 1/26/2026 | Price change | $675,000-3.4%$305/sqft |
Source: GSREIN #2531248 Report a problem | ||
| 12/8/2025 | Price change | $699,000-2.8%$316/sqft |
Source: GSREIN #2531248 Report a problem | ||
| 11/20/2025 | Listed for sale | $719,000+54.6%$325/sqft |
Source: GSREIN #2531248 Report a problem | ||
| 6/28/2019 | Sold | -- |
Source: GSREIN #2201620 Report a problem | ||
| 5/1/2019 | Pending sale | $465,000$210/sqft |
Source: Homesmart Realty South #2201620 Report a problem | ||
| 4/29/2019 | Listed for sale | $465,000$210/sqft |
Source: Homesmart Realty South #2201620 Report a problem | ||
| 12/27/2012 | Sold | -- |
Source: Public Record Report a problem | ||
| 11/28/2007 | Sold | -- |
Source: Public Record Report a problem | ||
Public tax history
| Year | Property taxes | Tax assessment |
|---|---|---|
| 2024 | $4,011 -3.5% | $39,330 +0.6% |
| 2023 | $4,157 +2.7% | $39,100 |
| 2022 | $4,048 +7.7% | $39,100 |
| 2021 | $3,760 +0.7% | $39,100 |
| 2020 | $3,733 -2.7% | $39,100 |
| 2019 | $3,838 +7.1% | $39,100 |
| 2018 | $3,583 | $39,100 |
| 2017 | $3,583 | $39,100 |
| 2016 | $3,583 +5.8% | $39,100 +4% |
| 2015 | $3,386 | $37,600 |
| 2014 | $3,386 | $37,600 |
| 2013 | -- | $37,600 +28.9% |
| 2012 | -- | $29,160 -2.8% |
| 2011 | -- | $30,000 |
| 2010 | -- | $30,000 |
| 2009 | -- | $30,000 |
| 2008 | -- | $30,000 +352.5% |
| 2007 | -- | $6,630 |
| 2006 | -- | -- |
| 2005 | -- | -- |
| 2004 | -- | -- |
| 2003 | -- | -- |
| 2002 | -- | -- |
| 2001 | -- | -- |
| 2000 | -- | -- |
Find assessor info on the county website
Neighborhood: Bucktown
Nearby homes
- $511,400-- bd-- ba-- sqft1300 Live Oak St, Metairie, LA 70005Off Market
- $410,7003 bd2 ba1.9k sqft1450 Pier Ave, Metairie, LA 70005Off Market
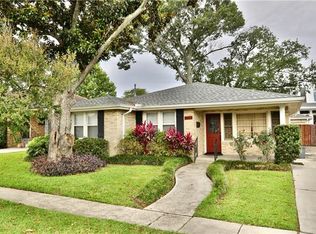
- $--3 bd2 ba1.9k sqft1444 Pier Ave, Metairie, LA 70005Sold
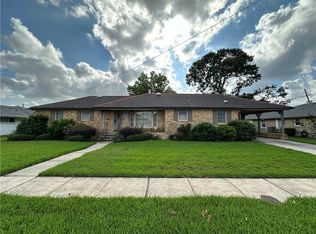
- $543,300-- bd-- ba-- sqft1430 Pier Ave, Metairie, LA 70005Off Market
- $520,400-- bd-- ba-- sqft1426 Pier Ave, Metairie, LA 70005Off Market
- $527,900-- bd-- ba-- sqft1441 Lakeshore Dr, Metairie, LA 70005Off Market
- $623,800-- bd-- ba-- sqft1447 Lakeshore Dr, Metairie, LA 70005Off Market
- $797,200-- bd-- ba-- sqft1435 Lakeshore Dr, Metairie, LA 70005Off Market
Nearby schools
GreatSchools rating
- 7/10Marie B. Riviere Elementary SchoolGrades: PK-5Distance: 0.7 mi
- 5/10J.D. Meisler Middle SchoolGrades: 6-8Distance: 2.4 mi
- 3/10Grace King High SchoolGrades: 9-12Distance: 1.9 mi
Get a cash offer in 3 minutes
Find out how much your home could sell for in as little as 3 minutes with a no-obligation cash offer.
Estimated market value
$642,800
Get a cash offer in 3 minutes
Find out how much your home could sell for in as little as 3 minutes with a no-obligation cash offer.
Estimated market value
$642,800
- Louisiana
- Jefferson Parish
- Metairie
- 70005
- Bucktown
- 1434 Pier Ave
Nearby cities
Nearby neighborhoods
Nearby zip codes
Other Metairie Topics
