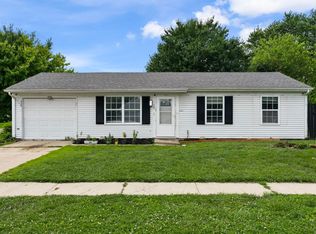
BEYOND well cared-for and totally turn-key. Atop a full, partially-finished basement, this lovely 3-Bed/2-Bath Ranch home can't help but show off how well the owners have taken immaculate care of the place for decades. From the custom Pella Windows throughout with internal blinds to the antique custom cabinetry in the kitchen and the adorable paver patio out back within a beautiful yard outside. And don't let the carpet hide the fact that this home also features wood-flooring underneath throughout, just waiting to be brought back to its former glory. With a cunning layout that makes more than the most of the square footage and includes a full bathroom upstairs and downstairs, enjoy a second living space with built-in desk downstairs, as well! This home gives you more space than you need in the location you've dreamed of. Sitting just outside downtown in the beautiful Fair Park neighborhood, you're 10 minutes from everything! Estate sale, home to be sold as-is but inspections are welcome.
Pending
$220,000
1434 Potomac Ave, Lafayette, IN 47905
3beds
1,204sqft
Single Family Residence
Built in 1948
6,002 Square Feet Lot
$221,700 Zestimate®
$--/sqft
$-- HOA
What's special
Full partially-finished basementBeautiful yard outsideWood-flooring underneath throughout
- 19 days |
- 591 |
- 35 |
Zillow last checked:
Listing updated:
Listed by:
Matthew Smith Agt:765-414-8017,
Keller Williams Lafayette
Source: IRMLS,MLS#: 202626329
Facts & features
Interior
Bedrooms & bathrooms
- Bedrooms: 3
- Bathrooms: 2
- Full bathrooms: 2
- Main level bedrooms: 3
Bedroom 1
- Level: Main
Bedroom 2
- Level: Main
Kitchen
- Level: Main
- Area: 144
- Dimensions: 12 x 12
Living room
- Level: Main
- Area: 276
- Dimensions: 23 x 12
Heating
- Forced Air
Cooling
- Central Air
Appliances
- Included: Dishwasher, Refrigerator, Washer, Dryer-Electric, Exhaust Fan, Gas Oven
Features
- Ceiling Fan(s)
- Basement: Finished
- Has fireplace: No
Interior area
- Total structure area: 1,728
- Total interior livable area: 1,204 sqft
- Finished area above ground: 864
- Finished area below ground: 340
Video & virtual tour
Property
Features
- Levels: One
- Stories: 1
Lot
- Size: 6,002 Square Feet
- Features: Level
Details
- Additional structures: Shed
- Parcel number: 790733126012.000004
Construction
Type & style
- Home type: SingleFamily
- Property subtype: Single Family Residence
Materials
- Vinyl Siding
Condition
- New construction: No
- Year built: 1948
Utilities & green energy
- Sewer: City
- Water: City
Community & HOA
Community
- Subdivision: None
Location
- Region: Lafayette
Financial & listing details
- Tax assessed value: $141,400
- Annual tax amount: $760
- Date on market: 7/2/2026
Estimated market value
$221,700
$211,000 - $233,000
$1,614/mo
Price history
| Date | Event | Price |
|---|---|---|
| 7/6/2026 | Pending sale | $220,000 |
Source:  IRMLS #202626329 Report a problem IRMLS #202626329 Report a problem | ||
| 7/2/2026 | Listed for sale | $220,000 |
Source: IRMLS #202626329 Report a problem | ||
Public tax history
| Year | Property taxes | Tax assessment |
|---|---|---|
| 2025 | $746 -22.2% | $141,400 +10.2% |
| 2024 | $959 +3.4% | $128,300 +4.9% |
| 2023 | $928 +24.8% | $122,300 +15.4% |
| 2022 | $743 +21.3% | $106,000 +14.8% |
| 2021 | $613 +27.1% | $92,300 |
| 2020 | $482 +0.6% | -- |
| 2019 | $479 +6.9% | $76,700 +0.4% |
| 2018 | $448 -3.4% | $76,400 +3.7% |
| 2017 | $464 | $73,700 -3.8% |
| 2016 | $464 +13.9% | $76,600 +7% |
| 2014 | $407 +0.1% | $71,600 +0.7% |
| 2013 | $407 | $71,100 -4.6% |
| 2012 | -- | $74,500 +20.2% |
| 2011 | -- | $62,000 -4.2% |
| 2010 | -- | $64,700 -6.2% |
| 2009 | $1,084 +165.6% | $69,000 -3.9% |
| 2008 | $408 -27.9% | $71,800 +0.6% |
| 2007 | $567 +12.2% | $71,400 +6.9% |
| 2006 | $505 -5.9% | $66,800 |
| 2005 | $537 +5.7% | $66,800 |
| 2004 | $508 +2.6% | $66,800 |
| 2003 | $495 -19.4% | $66,800 +100% |
| 2002 | $614 | $33,400 |
| 2001 | -- | $33,400 |
Find assessor info on the county website
Monthly payment
Est. payment
Payment breakdown
Explore the cost of this home by adjusting the details. Changes won't be saved.Climate risks
Neighborhood: 47905
Nearby schools
GreatSchools rating
- 4/10Oakland Elementary SchoolGrades: K-4Distance: 0.7 mi
- 4/10Lafayette Tecumseh Jr High SchoolGrades: 7-8Distance: 0.5 mi
- 3/10Jefferson High SchoolGrades: 9-12Distance: 0.3 mi
Schools provided by the listing agent
- Elementary: Oakland
- Middle: Sunnyside/Tecumseh
- High: Jefferson
- District: Lafayette
Source: IRMLS. This data may not be complete. We recommend contacting the local school district to confirm school assignments for this home.
- $178,700-- bd1 ba768 sqft1430 Potomac Ave, Lafayette, IN 47905Off Market
- $193,300-- bd1 ba1k sqft1438 Potomac Ave, Lafayette, IN 47905Off Market
- $244,9003 bd2 ba1.2k sqft1426 Potomac Ave, Lafayette, IN 47905Off Market

- $170,7003 bd1 ba864 sqft1429 Logan Ave, Lafayette, IN 47905Off Market

- $184,6003 bd2 ba1.7k sqft1431 Potomac Ave, Lafayette, IN 47905Off Market
- $155,6002 bd1 ba672 sqft1422 Potomac Ave, Lafayette, IN 47905Off Market
- $258,500-- bd1 ba1.2k sqft1500 El Prado Ave, Lafayette, IN 47905Off Market
- $159,900-- bd1 ba822 sqft1435 Potomac Ave, Lafayette, IN 47905Off Market
A local agent can set up tours, give advice and negotiate with sellers.
A local lender can help you make sure your offer is ready when you are.
Similar homes
- $230,0002 bd2 ba1.5k sqft1410 Sinton Ave, Lafayette, IN 47905For Sale
 MLS ID #202621594, Alec Williams, Heartland Concept Realty. IRMLS
 - $219,9003 bd2 ba1.4k sqft715 Park Ave, Lafayette, IN 47904For Sale
 MLS ID #202624500, Amy Rollet, Trueblood Real Estate. IRMLS
 - $235,0003 bd2 ba1k sqft1108 Potomac Ave, Lafayette, IN 47905For Sale
 MLS ID #202613693, Jenny Sarti, Raeco Realty. IRMLS
 - $225,0004 bd2 ba1.4k sqft742 Clover Ln, Lafayette, IN 47905For Sale
 MLS ID #202625385, Jessica L LaMar, Raeco Realty. IRMLS
 - $210,0003 bd1 ba864 sqft1022 S 25th St, Lafayette, IN 47905For SaleMLS ID #202624568, Michelle Rainey, Keller Williams Lafayette. IRMLS
- $229,9003 bd2 ba1.5k sqft733 S 27th St, Lafayette, IN 47904For SaleMLS ID #202624566, Rebecca Gibson, Raeco Realty. IRMLS
- $176,5003 bd1 ba1.3k sqft1014 S 14th St, Lafayette, IN 47905For SaleMLS ID #202625689, Kellie Dussault, Keller Williams Lafayette. IRMLS
- $219,9002 bd1 ba768 sqft725 S 31st St, Lafayette, IN 47904For SaleMLS ID #202629282, Cathy C Russell, @properties. IRMLS
- $259,0003 bd2 ba1.7k sqft1431 Kossuth St, Lafayette, IN 47905For SaleMLS ID #202618306, Brandi Shaw, Indiana Realty Group. IRMLS
- $--3 bd1 ba875 sqft913 Beck Ln, Lafayette, IN 47909AuctionAuction.com 2
- $189,9003 bd2 ba1.1k sqft901 Washington St, Lafayette, IN 47905For SaleMLS ID #202623013, Reyna Arteaga, The Agents Realty, LLC. IRMLS
- $239,9003 bd2 ba1k sqft3343 Poland Hill Rd, Lafayette, IN 47909For SaleMLS ID #202626546, Rebecca Gibson, Raeco Realty. IRMLS
- $299,9004 bd2 ba1.5k sqft1505 El Prado Ave, Lafayette, IN 47905For SaleMLS ID #202617300, Hannah Rumschlag, F.C. Tucker/Shook. IRMLS
- $185,0002 bd1 ba1.2k sqft2417 Edgelea Dr, Lafayette, IN 47909For SaleMLS ID #202625574, Erica Bohl, F.C. Tucker/Shook. IRMLS
- $195,0002 bd1 ba956 sqft311 S 26th St, Lafayette, IN 47904For SaleMLS ID #202627621, Robyn Bower, The Real Estate Agency. IRMLS
- $220,0003 bd1 ba925 sqft95 Creekview Ct, Lafayette, IN 47909For SaleMLS ID #202627519, Ellann Miranda, Trueblood Real Estate. IRMLS
- $259,9003 bd2 ba1k sqft505 Schroeder Ct, Lafayette, IN 47909For SaleMLS ID #202626849, Dustin Robinson, Lafayette Listing Realty LLC. IRMLS
- $195,0003 bd1 ba864 sqft3304 Brenner St, Lafayette, IN 47909For SaleMLS ID #202627558, Sarah Whiteaker, Trueblood Real Estate. IRMLS
- $234,9003 bd1 ba1.3k sqft2205 Osceola Dr, Lafayette, IN 47909For SaleMLS ID #202623648, Tristan Lynn, F.C. Tucker/Shook. IRMLS
- $215,0003 bd1 ba1.6k sqft1700 Greenbush St, Lafayette, IN 47904For SaleMLS ID #202623821, Sydney Wine, C&C Home Realty. IRMLS
