Skip main navigation
Closed
  • $607,906

    1434 Proprietors Pl, Murfreesboro, TN 37128

    4beds
    2,579sqft
    Single Family Residence, Residential
    Built in 2021
    8,276.4 Square Feet Lot
    $608,700 Zestimate®
    $236/sqft
    $2,693 Estimated rent

    Home value

    $608,700

    $578,000 - $639,000

    $2,693/mo

    Zestimate® history
    Loading
    Loading...

    Owner options

    List your home for rent

    $2,693/mo

    Rent Zestimate®

    Find your next renter with Zillow Rental Manager. Plus, with online applications, you can quickly screen prospective tenants – for free.

    Learn more

    $2,693/mo

    Rent Zestimate®

    Refinance and save

    $3,596/mo

    Est. payment

    Refinancing to a lower rate could help reduce your monthly payments and save thousands over the life of the loan.

    See today's rates

    $3,596/mo

    Est. payment

    Explore your selling options

    Work with a Zillow partner agent

    Leverage their expertise and Zillow's premium Showcase listings to get your home seen by more buyers.

    Get started

    List with your own agent

    Get your home in front of millions of buyers by listing it on Zillow.

    Learn how to do it

    Sell it yourself

    Take full control of how buyers see your home on Zillow by listing For Sale by Owner (FSBO).

    List your home

    What's special

    Beautiful gas fireplaceOpen floor planStainless steel appliancesQuiet cul-de-sacElegant marble countertopsWalk in attic storageCovered deck
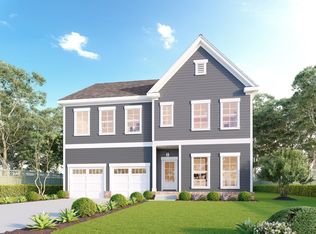
    Welcome to a home that invites you to live your BEST LIFE nestled at the end of a quiet cul-de-sac w/ serene green space right in your backyard. This property offers a blend of privacy, natural beauty, & a vibrant community atmosphere. Enjoy walking trails, a neighborhood pool, playground, & fun community events throughout the year including holiday celebrations, an epic fireworks show, & food truck nights that bring neighbors together. **As you step inside, you’re welcomed by an inviting entry that flows into an open concept living, kitchen, & dining area. This home is designed not just for entertaining but for effortless everyday living, where an open floor plan keeps everyone connected & makes daily routines a breeze. The living area features a beautiful gas fireplace for added warmth & charm, and a large sliding glass door opens to a covered deck for enjoyable indoor outdoor living throughout the year. **In the kitchen, you’ll find high end finishes including stainless steel appliances & elegant marble countertops. Throughout the home you will notice custom details that add character & style, like beautiful wainscoting in the dining room & coffered ceilings in the master bedroom. An AO Smith Whole House Water Treatment System has also been installed, providing clean, filtered water throughout the entire home. **On the main level, you will find 3 bedrooms & 2 full baths including a stunning master suite. The master en-suite features double vanities, a soaking tub, a tiled shower, & a walk in closet that conveniently connects to the laundry room. **Upstairs, a versatile bonus room w/ its own full bath offers endless possibilities whether as a 4th bedroom, guest suite, or an additional living space. There is also plenty of walk in attic storage & a thoughtful drop zone off the garage for everyday convenience. **Come check it out and see for yourself how effortlessly this home blends comfort, style, & everyday living. It just might be the PERFECT next home for you!

    Zillow last checked:

    Listing updated:

    Listing Provided by:

    Wendy Green ABR, CRS, SRS and RSC-D. 615-886-8656,

    Green Property Brokers, Inc.

    Bought with:

    Bernie Gallerani, 295782

    Bernie Gallerani Real Estate

    Source: RealTracs MLS as distributed by MLS GRID,MLS#: 3050823MLS Logo

    Facts & features

    Interior

    Bedrooms & bathrooms
    • Bedrooms: 4
    • Bathrooms: 3
    • Full bathrooms: 3
    • Main level bedrooms: 3
    Bedroom 4
    • Features: Bath
    • Level: Bath
    • Area: 390 Square Feet
    • Dimensions: 15x26
    Heating
    • Central, Natural Gas
    Cooling
    • Central Air, Electric
    Appliances
    • Included: Built-In Electric Oven, Built-In Gas Range, Cooktop, Dishwasher, Microwave, Stainless Steel Appliance(s)
    • Laundry: Electric Dryer Hookup, Washer Hookup
    Features
    • Ceiling Fan(s), Entrance Foyer, Extra Closets, High Ceilings, Open Floorplan, Pantry, Walk-In Closet(s), High Speed Internet
    • Flooring: Carpet, Laminate, Tile
    • Basement: None
    • Number of fireplaces: 1
    • Fireplace features: Insert, Gas, Living Room
    • Common walls with other units/homes: End Unit
    Interior area
    • Total structure area: 2,579
    • Total interior livable area: 2,579 sqft
    • Finished area above ground: 2,579

    Property

    Parking
    • Total spaces: 6
    • Parking features: Garage Door Opener, Garage Faces Front, Concrete, Driveway
    • Attached garage spaces: 2
    • Uncovered spaces: 4
    Accessibility
    • Accessibility features: Accessible Entrance, Accessible Hallway(s)
    Features
    • Levels: One
    • Stories: 2
    • Patio & porch: Deck, Covered, Porch
    • Pool features: Association
    Lot
    • Size: 8,276 sqft
    • Features: Cul-De-Sac, Level, Views
    • Topography: Cul-De-Sac,Level,Views
    Details
    • Parcel number: 077P D 01300 R0127624
    • Special conditions: Standard

    Construction

    Type & style
    • Home type: SingleFamily
    • Architectural style: Traditional
    • Property subtype: Single Family Residence, Residential
    • Attached to another structure: Yes
    Materials
    • Brick
    • Roof: Shingle
    Condition
    • New construction: No
    • Year built: 2021

    Utilities & green energy

    • Sewer: STEP System
    • Water: Private
    • Utilities for property: Electricity Available, Natural Gas Available, Water Available, Underground Utilities

    Community & neighborhood

    Security
    • Security features: Carbon Monoxide Detector(s), Smoke Detector(s)
    Location
    • Region: Murfreesboro
    • Subdivision: South Haven Sec 6

    HOA & financial

    HOA
    • Has HOA: Yes
    • HOA fee: $75 monthly
    • Amenities included: Playground, Pool, Underground Utilities, Trail(s)
    • Services included: Recreation Facilities, Trash
    • Second HOA fee: $450 one time

    Price history

    DateEventPrice
    2/12/2026Sold$607,906-2.7%$236/sqft
    Source: RealTracs MLS as distributed by MLS GRID #3050823 Report a problem
    1/26/2026Contingent$625,000$242/sqft
    Source: RealTracs MLS as distributed by MLS GRID #3050823 Report a problem
    11/26/2025Listed for sale$625,000+28.8%$242/sqft
    Source: RealTracs MLS as distributed by MLS GRID #3050823 Report a problem
    8/30/2021Sold$485,078$188/sqft
    Source: Public Record Report a problem

    Public tax history

    YearProperty taxesTax assessment
    2025$2,390 $127,375
    2024$2,390 $127,375
    2023$2,390 +16.1%$127,375
    2022$2,059 $127,375
    2021-- --

    Find assessor info on the county website

    Neighborhood: 37128

    Nearby schools

    GreatSchools rating
    Schools provided by the listing agent
    • Elementary: Poplar Hill Elementary
    • Middle: Stewarts Creek Middle School
    • High: Stewarts Creek High School

    Source: RealTracs MLS as distributed by MLS GRID. This data may not be complete. We recommend contacting the local school district to confirm school assignments for this home.

    Get a cash offer in 3 minutes
    Find out how much your home could sell for in as little as 3 minutes with a no-obligation cash offer.
    Estimated market value
    $608,700
    Get a cash offer in 3 minutes
    Find out how much your home could sell for in as little as 3 minutes with a no-obligation cash offer.
    Estimated market value
    $608,700