Welcome to 1434 Prospect Creek Court, a meticulously maintained ranch home in the highly sought-after Prospect Creek community. Situated on a quiet cul-de-sac street with a single entrance, this home offers abundant natural light throughout its versatile open-concept design. Upon entering, you are welcomed by an airy living room with vaulted ceilings, built in bookshelves, and a cozy gas fireplace, creating a warm and inviting ambiance. This space seamlessly transitions to a bright sunroom, perfect for relaxing with a good book or enjoying your morning coffee. The separate dining room flows into the renovated kitchen, which features ample white cabinetry, a kitchen island, luxury flooring, a gas range, and a new dishwasher. From the kitchen, step out to the large screened-in patio overlooking an expansive fenced backyard, ideal for outdoor living and entertaining. The split bedroom floor plan ensures privacy for the oversized primary suite, a true retreat complete with a soaking tub, dual vanity, and a walk-in closet. This home is conveniently located in the Mountain View school district, close to shopping and dining options, yet tucked away in a beautifully maintained neighborhood that offers a variety of amenities, including a pool, tennis courts, and a playground. This will not last long, don't miss this opportunity to make this exceptional home yours!
Closed
$395,000
1434 Prospect Creek Ct, Lawrenceville, GA 30043
3beds
1,832sqft
Single Family Residence
Built in 2002
0.26 Acres Lot
$385,100 Zestimate®
$216/sqft
$2,229 Estimated rent
Home value
$385,100
$366,000 - $404,000
$2,229/mo
Zestimate® history
Owner options
List your home for rent
$2,229/mo
Rent Zestimate®
Find your next renter with Zillow Rental Manager. Plus, with online applications, you can quickly screen prospective tenants – for free.
$2,229/mo
Rent Zestimate®
Refinance and save
$3,011/mo
Est. payment
Refinancing to a lower rate could help reduce your monthly payments and save thousands over the life of the loan.
$3,011/mo
Est. payment
Explore your selling options
Work with a Zillow partner agent
Leverage their expertise and Zillow's premium Showcase listings to get your home seen by more buyers.
Get startedList with your own agent
Get your home in front of millions of buyers by listing it on Zillow.
Learn how to do itSell it yourself
Take full control of how buyers see your home on Zillow by listing For Sale by Owner (FSBO).
List your homeWhat's special
Zillow last checked:
Listing updated:
Listed by:
Mark Spain 770-886-9000,
Mark Spain Real Estate,
Jason Hassler 404-408-4758,
Mark Spain Real Estate
Bought with:
Jordan W Raper, 369904
Peggy Slappey Properties
Source: GAMLS,MLS#: 10328096
Facts & features
Interior
Bedrooms & bathrooms
- Bedrooms: 3
- Bathrooms: 2
- Full bathrooms: 2
- Main level bathrooms: 2
- Main level bedrooms: 3
Rooms
- Room types: Great Room, Sun Room
Heating
- Central, Forced Air
Cooling
- Ceiling Fan(s), Central Air
Appliances
- Included: Dishwasher, Dryer, Gas Water Heater, Microwave, Refrigerator, Washer, Other
- Laundry: Other
Features
- Bookcases, High Ceilings, Walk-In Closet(s), Vaulted Ceiling(s), Other
- Flooring: Carpet, Vinyl, Other
- Windows: Double Pane Windows
- Basement: None
- Number of fireplaces: 1
- Fireplace features: Gas Starter, Other
- Common walls with other units/homes: No Common Walls
Interior area
- Total structure area: 1,832
- Total interior livable area: 1,832 sqft
- Finished area above ground: 1,832
- Finished area below ground: 0
Property
Parking
- Total spaces: 2
- Parking features: Attached, Garage, Garage Door Opener
- Has attached garage: Yes
Features
- Levels: One
- Stories: 1
- Patio & porch: Patio, Screened
- Exterior features: Other
- Fencing: Back Yard,Fenced,Privacy,Other
Lot
- Size: 0.26 Acres
- Features: Cul-De-Sac, Level, Private, Other
Details
- Parcel number: R7055 234
Construction
Type & style
- Home type: SingleFamily
- Architectural style: Ranch
- Property subtype: Single Family Residence
Materials
- Brick, Other
- Foundation: Slab
- Roof: Composition,Other
Condition
- Resale
- New construction: No
- Year built: 2002
Utilities & green energy
- Electric: 220 Volts
- Sewer: Public Sewer
- Water: Public
- Utilities for property: Cable Available, Electricity Available, Natural Gas Available, Phone Available, Sewer Available, Underground Utilities, Water Available
Community & HOA
Community
- Features: Walk To Schools, Playground, Pool, Sidewalks, Street Lights, Tennis Court(s)
- Security: Smoke Detector(s)
- Subdivision: Prospect Creek
HOA
- Has HOA: Yes
- Services included: Maintenance Grounds, Swimming, Tennis
- HOA fee: $543 annually
Location
- Region: Lawrenceville
Financial & listing details
- Price per square foot: $216/sqft
- Tax assessed value: $348,600
- Annual tax amount: $824
- Date on market: 7/11/2024
- Cumulative days on market: 13 days
- Listing agreement: Exclusive Right To Sell
- Listing terms: Cash,Conventional,FHA,VA Loan
- Electric utility on property: Yes
Price history
| Date | Event | Price |
|---|---|---|
| 9/4/2024 | Sold | $395,000-2.5%$216/sqft |
Source:  GAMLS #10328096 Report a problem GAMLS #10328096 Report a problem | ||
| 7/25/2024 | Pending sale | $405,000$221/sqft |
Source: GAMLS #10328096 Report a problem | ||
| 7/11/2024 | Listed for sale | $405,000+200%$221/sqft |
Source: GAMLS #10328096 Report a problem | ||
| 12/7/2011 | Sold | $135,000$74/sqft |
Source: Public Record Report a problem | ||
| 11/17/2011 | Pending sale | $135,000$74/sqft |
Source: Prudential Georgia Realty #4235593 Report a problem | ||
| 10/9/2011 | Price change | $135,000-6.9%$74/sqft |
Source: Prudential Georgia Realty #4235593 Report a problem | ||
| 9/11/2011 | Price change | $145,000-4.6%$79/sqft |
Source: Prudential Georgia Realty #4235593 Report a problem | ||
| 7/29/2011 | Price change | $152,000-3.2%$83/sqft |
Source: Prudential Georgia Realty #4235593 Report a problem | ||
| 6/17/2011 | Listed for sale | $157,000-8.7%$86/sqft |
Source: Prudential Georgia Realty #4235593 Report a problem | ||
| 1/6/2003 | Sold | $172,000$94/sqft |
Source: Public Record Report a problem | ||
Public tax history
| Year | Property taxes | Tax assessment |
|---|---|---|
| 2025 | $4,261 +335.4% | $139,440 +8.4% |
| 2024 | $979 +18.7% | $128,640 -6% |
| 2023 | $824 -12.3% | $136,840 +11.5% |
| 2022 | $940 +1.4% | $122,760 +31.5% |
| 2021 | $927 +0.2% | $93,320 +12.7% |
| 2020 | $925 +7.6% | $82,800 |
| 2019 | $859 | $82,800 +8.7% |
| 2018 | $859 -2.2% | $76,160 +15.5% |
| 2016 | $879 -1.7% | $65,960 +9.2% |
| 2015 | $894 | $60,400 |
| 2014 | $894 -55.6% | $60,400 +14.7% |
| 2013 | $2,012 | $52,680 |
| 2012 | -- | $52,680 |
| 2011 | -- | $52,680 -14.4% |
| 2010 | -- | $61,560 |
| 2009 | -- | $61,560 |
| 2007 | -- | $61,560 |
| 2006 | -- | $61,560 |
| 2005 | -- | $61,560 |
| 2004 | $807 -0.1% | $61,560 |
| 2003 | $808 +48.3% | $61,560 +283.8% |
| 2002 | $545 | $16,040 |
Find assessor info on the county website
Neighborhood: 30043
Nearby homes
- $483,0005 bd4 ba2.9k sqft1444 Prospect Creek Ct, Lawrenceville, GA 30043Off Market
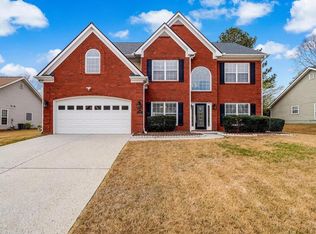
- $415,3003 bd2 ba2.4k sqft1424 Prospect Creek Ct, Lawrenceville, GA 30043Off Market

- $414,6003 bd2 ba2.2k sqft1414 Prospect Creek Ct, Lawrenceville, GA 30043Off Market
- $400,0003 bd2 ba1.9k sqft1454 Prospect Creek Ct, Lawrenceville, GA 30043Sold

- $420,5004 bd3 ba2.3k sqft1431 Prospect Creek Ct, Lawrenceville, GA 30043Off Market
- $457,8004 bd4 ba2.6k sqft1546 Keele Ct, Lawrenceville, GA 30043Off Market
- $431,0003 bd2 ba2.2k sqft1381 Prospect Creek Ct, Lawrenceville, GA 30043Sold
- $489,1003 bd2 ba2.4k sqft1441 Prospect Creek Ct, Lawrenceville, GA 30043Off Market
Nearby schools
GreatSchools rating
- 7/10Freeman's Mill Elementary SchoolGrades: PK-5Distance: 1.4 mi
- 9/10Twin Rivers Middle SchoolGrades: 6-8Distance: 2 mi
- 7/10Mountain View High SchoolGrades: 9-12Distance: 2.3 mi
Schools provided by the listing agent
- Elementary: Freemans Mill
- Middle: Twin Rivers
- High: Mountain View
Source: GAMLS. This data may not be complete. We recommend contacting the local school district to confirm school assignments for this home.
Get a cash offer in 3 minutes
Find out how much your home could sell for in as little as 3 minutes with a no-obligation cash offer.
Estimated market value
$385,100
Get a cash offer in 3 minutes
Find out how much your home could sell for in as little as 3 minutes with a no-obligation cash offer.
Estimated market value
$385,100
- Georgia
- Gwinnett County
- Lawrenceville
- 30043
- 1434 Prospect Creek Ct
Nearby cities
Nearby zip codes
Other Lawrenceville Topics
