If family & education are your priorities, this home is for you. One look & you will know that this is one of the most beautiful homes in one of the best neighborhoods! Neighborhood shows pride of ownership & is located in a highly desirable school district. This executive level home is comfortable & welcoming. It is the definition of “gathering place.” This single level ranch style home is on a cul-de-sac. Main house has 5 bedrooms & 4 baths with approximately 3740 sq ft of living space. It sits on an expansive lot of about 3/4 of an acre. A usable lot of almost 31,000 sq ft offers premium outdoor entertaining. Front yard is large enough for a circular driveway; with another long driveway that leads to 2 car garage. Upon entry, your guests will be impressed with the spacious formal living and dining room area. It features a marble fireplace. A wall of windows & sliding glass doors maximize views of the spectacular yard beyond. Backyard is a beautifully manicured park with a large grassy space for outdoor play and relaxation. Yard is surrounded with planters filled with flowers & scents that will satisfy the gardeners in the family. Barbecues & al fresco dining come easily with the outdoor kitchen island & upscale covered patios. Since the kitchen is the heart of the home, it is centrally located. This large, bright kitchen has room enough to gather loved ones around a big table. It has a kitchen island; a great perch for conversations & homework questions while the chef is cooking. Upgraded kitchen includes Sub-Zero refrigerator, stainless steel Thermador gas range, Thermador double ovens, & dishwasher. Cabinets have slide-out shelves. The primary bedroom has 2 walk-in closets & en suite bath designed for a daily spa experience. It includes separate soaking tub, huge walk-in shower & dual sink vanities. Secondary bedrooms have attached baths. Perfect for entertaining, the family room has a built-in bar. Also, it has sliding glass doors that lead to amazing back yard. This home has been loved & well-maintained. Upgrades include newer roof, dual pane windows, sliding glass doors, updated kitchen, updated primary bath & dual-zoned HVAC systems. For remote work or guests, there is a casita with updated bath. Award winning schools include Laguna Road Elem, Parks Jr, & Sunny Hills H.S. Fullerton is known as the “Education Community,” w Fullerton Jr College, Cal State Fullerton, Hope University, College of Optometry. First time EVER that home is going on market.
Sold for $2,300,000
Listed by: Century 21 Discovery • Babette Carlson • Contact: 714-626-2000
Bought with: Coldwell Banker Envision
$2,300,000
1434 Richman Knl, Fullerton, CA 92835
5beds
3,740sqft
Single Family Residence
Built in 1953
0.71 Acres Lot
$2,941,500 Zestimate®
$615/sqft
$7,619 Estimated rent
Home value
$2,941,500
$2.68M - $3.27M
$7,619/mo
Zestimate® history
Owner options
List your home for rent
$7,619/mo
Rent Zestimate®
Find your next renter with Zillow Rental Manager. Plus, with online applications, you can quickly screen prospective tenants – for free.
$7,619/mo
Rent Zestimate®
Refinance and save
$14,634/mo
Est. payment
Refinancing to a lower rate could help reduce your monthly payments and save thousands over the life of the loan.
$14,634/mo
Est. payment
Explore your selling options
Work with a Zillow partner agent
Leverage their expertise and Zillow's premium Showcase listings to get your home seen by more buyers.
Get startedList with your own agent
Get your home in front of millions of buyers by listing it on Zillow.
Learn how to do itSell it yourself
Take full control of how buyers see your home on Zillow by listing For Sale by Owner (FSBO).
List your homeWhat's special
Marble fireplaceSliding glass doorsLarge grassy spaceUpdated bathKitchen islandOutdoor kitchen islandFront yard
Zillow last checked:
Listing updated:
Listed by:
Babette Carlson DRE #01020165 714-626-2000,
Century 21 Discovery,
Corliss Martin DRE #01395845,
Century 21 Discovery
Bought with:
Mark Henderson, DRE #00682137
Coldwell Banker Envision
Source: CRMLS,MLS#: PW23128154 Originating MLS: California Regional MLS
Originating MLS: California Regional MLSFacts & features
Interior
Bedrooms & bathrooms
- Bedrooms: 5
- Bathrooms: 5
- Full bathrooms: 4
- 1/4 bathrooms: 1
- Main level bathrooms: 4
- Main level bedrooms: 5
Rooms
- Room types: Attic, Family Room, Kitchen, Laundry, Living Room, Primary Bedroom, Other, Pantry, Dining Room
Primary bedroom
- Features: Primary Suite
Bathroom
- Features: Bathroom Exhaust Fan, Bathtub, Dual Sinks, Hollywood Bath, Tub Shower
Kitchen
- Features: Kitchen Island, Solid Surface Counters, Updated Kitchen
Other
- Features: Walk-In Closet(s)
Pantry
- Features: Walk-In Pantry
Heating
- Central
Cooling
- Central Air
Appliances
- Included: Dishwasher, Disposal, Microwave, Refrigerator, Water Heater
- Laundry: Electric Dryer Hookup, Gas Dryer Hookup, Inside, Laundry Room
Features
- Wet Bar, Breakfast Bar, Built-in Features, Ceiling Fan(s), Crown Molding, Separate/Formal Dining Room, Granite Counters, High Ceilings, Open Floorplan, Pantry, Recessed Lighting, Storage, Track Lighting, Bar, Attic, Dressing Area, Primary Suite, Walk-In Pantry, Walk-In Closet(s)
- Flooring: Brick, Wood
- Doors: French Doors, Mirrored Closet Door(s), Sliding Doors
- Windows: Blinds, Double Pane Windows, Screens, Shutters
- Has fireplace: Yes
- Fireplace features: Living Room
- Common walls with other units/homes: No Common Walls
Interior area
- Total interior livable area: 3,740 sqft
Property
Parking
- Total spaces: 2
- Parking features: Concrete, Direct Access, Driveway, Garage, Paved
- Attached garage spaces: 2
Features
- Levels: One
- Stories: 1
- Entry location: front door
- Patio & porch: Covered, Patio
- Exterior features: Rain Gutters
- Pool features: None
- Spa features: None
- Fencing: Chain Link,Wrought Iron
- Has view: Yes
- View description: None
Lot
- Size: 0.71 Acres
- Features: Back Yard, Sloped Down, Front Yard, Garden, Sprinklers In Rear, Sprinklers In Front, Lawn, Landscaped, Ranch, Sprinklers Timer, Sprinkler System, Street Level, Trees, Value In Land, Yard
Details
- Parcel number: 28109133
- Special conditions: Standard
Construction
Type & style
- Home type: SingleFamily
- Architectural style: Traditional
- Property subtype: Single Family Residence
Materials
- Roof: Concrete,Tile
Condition
- New construction: No
- Year built: 1953
Utilities & green energy
- Sewer: Public Sewer
- Water: Public
- Utilities for property: Electricity Available, Natural Gas Available, Phone Available, Sewer Connected, Water Available
Community & HOA
Community
- Features: Hiking, Storm Drain(s), Street Lights, Suburban
- Security: Carbon Monoxide Detector(s), Smoke Detector(s)
Location
- Region: Fullerton
Financial & listing details
- Price per square foot: $615/sqft
- Date on market: 8/1/2023
- Cumulative days on market: 4 days
- Listing terms: Cash,Conventional,Submit
- Road surface type: Paved
Price history
| Date | Event | Price |
|---|---|---|
| 9/8/2023 | Sold | $2,300,000$615/sqft |
Source:  CRMLS #PW23128154 Report a problem CRMLS #PW23128154 Report a problem | ||
| 8/25/2023 | Pending sale | $2,300,000$615/sqft |
Source: CRMLS #PW23128154 Report a problem | ||
| 8/9/2023 | Contingent | $2,300,000$615/sqft |
Source: CRMLS #PW23128154 Report a problem | ||
| 8/4/2023 | Listed for sale | $2,300,000$615/sqft |
Source: CRMLS #PW23128154 Report a problem | ||
Public tax history
Tax history is unavailable.
Neighborhood: 92835
Nearby homes
- $2,666,9005 bd4 ba3.7k sqft1434 N Richman Knls, Fullerton, CA 92835Off Market
- $1,577,4001 bd1 ba-- sqft1448 N Richman Knls, Fullerton, CA 92835Off Market
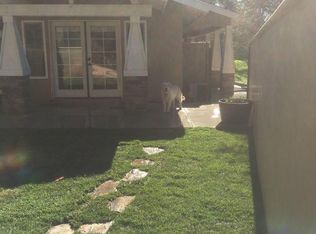
- $3,219,0006 bd6 ba5k sqft1430 N Richman Knls, Fullerton, CA 92835Off Market

- $607,0043 bd3 ba2.5k sqft1424 N Richman Knls, Fullerton, CA 92835Off Market
- $2,764,3005 bd4 ba4k sqft1437 N Richman Knls, Fullerton, CA 92835Off Market
- $2,993,1004 bd3 ba2.9k sqft1429 N Richman Knls, Fullerton, CA 92835Off Market
- $2,083,8004 bd3 ba2.9k sqft1447 N Richman Knls, Fullerton, CA 92835Off Market
- $2,539,4004 bd3 ba3k sqft1418 N Richman Knls, Fullerton, CA 92835Off Market
Nearby schools
GreatSchools rating
- 10/10Laguna Road Elementary SchoolGrades: K-6Distance: 0.7 mi
- 8/10D. Russell Parks Junior High SchoolGrades: 7-8Distance: 0.7 mi
- 10/10Sunny Hills High SchoolGrades: 9-12Distance: 0.8 mi
Schools provided by the listing agent
- Elementary: Laguna Road
- Middle: Parks
- High: Sunny Hills
Source: CRMLS. This data may not be complete. We recommend contacting the local school district to confirm school assignments for this home.
Get a cash offer in 3 minutes
Find out how much your home could sell for in as little as 3 minutes with a no-obligation cash offer.
Estimated market value
$2,941,500
Get a cash offer in 3 minutes
Find out how much your home could sell for in as little as 3 minutes with a no-obligation cash offer.
Estimated market value
$2,941,500
- California
- Orange County
- Fullerton
- 92835
- 1434 Richman Knl
Nearby cities
Nearby neighborhoods
Nearby zip codes
Other Fullerton Topics
