Skip main navigation
Sold for $525,000
  • $525,000

    1434 S Canosa Court, Denver, CO 80219

    3beds
    1,471sqft
    Single Family Residence
    Built in 1955
    6,060 Square Feet Lot
    $523,100 Zestimate®
    $357/sqft
    $2,714 Estimated rent

    Home value

    $523,100

    $497,000 - $549,000

    $2,714/mo

    Zestimate® history
    Loading
    Loading...

    Owner options

    List your home for rent

    $2,714/mo

    Rent Zestimate®

    Find your next renter with Zillow Rental Manager. Plus, with online applications, you can quickly screen prospective tenants – for free.

    Learn more

    $2,714/mo

    Rent Zestimate®

    Refinance and save

    $3,069/mo

    Est. payment

    Refinancing to a lower rate could help reduce your monthly payments and save thousands over the life of the loan.

    See today's rates

    $3,069/mo

    Est. payment

    Explore your selling options

    Work with a Zillow partner agent

    Leverage their expertise and Zillow's premium Showcase listings to get your home seen by more buyers.

    Get started

    List with your own agent

    Get your home in front of millions of buyers by listing it on Zillow.

    Learn how to do it

    Sell it yourself

    Take full control of how buyers see your home on Zillow by listing For Sale by Owner (FSBO).

    List your home

    What's special

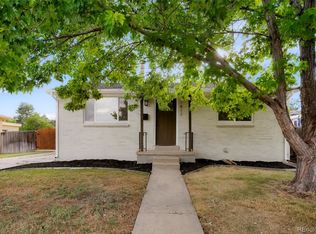
    Stacked-stone gas fireplaceFully fenced backyardClean modern aestheticFreshly painted brick exteriorXeriscaped landscapingVibrant flowersMature landscaping
    Thoughtfully remodeled and impeccably maintained, this beautifully updated Ruby Hill residence offers a rare blend of style, comfort, and pride of ownership in one of Denver’s evolving and increasingly vibrant neighborhoods. Originally remodeled in 2018, the home continues to show exceptionally well with tasteful modern updates and meticulous care throughout. A freshly painted brick exterior, xeriscaped landscaping, and carefully curated plantings create standout curb appeal, while abundant natural light and hardwood flooring enhance the warm, inviting interior. A bright front living space anchored by a large picture window flows seamlessly into the dining area and updated kitchen featuring quartz countertops, all-white cabinetry, and a clean, modern aesthetic designed for effortless everyday living. The spacious secondary living area is centered around a stacked-stone gas fireplace, creating a comfortable gathering space with direct connection to the backyard retreat. Three bedrooms offer flexibility for first-time buyers, young professionals, guests, or a dedicated work-from-home setup. The outdoor living experience is a true highlight of the property. The fully fenced backyard features artificial turf, mature landscaping, vibrant flowers, and thoughtfully designed low-maintenance outdoor spaces ideal for entertaining, relaxing, or enjoying Colorado evenings year-round. Significant system upgrades provide peace of mind, including newer windows, updated plumbing, replaced sewer line, tankless water heater, and radon mitigation system. Located just moments from Ruby Hill Park, Levitt Pavilion concerts, trails, and the nearby dog park, this home offers convenient access to some of Denver’s best outdoor and lifestyle amenities while remaining just minutes from downtown. This is an exceptional opportunity for buyers seeking a move-in-ready Denver home with character, functionality, and pride of ownership.

    Zillow last checked:

    Listing updated:

    Listed by:

    Euan Graham 303-619-4400 Euan@GrahamGroupDenver.com,

    Milehimodern

    Bought with:

    J. Ceja Jr., 100101300

    Strategic Real Estate and Development Services

    Source: REcolorado as distributed by MLS GRID,MLS#: 2296103MLS Logo

    Facts & features

    Interior

    Bedrooms & bathrooms
    • Bedrooms: 3
    • Bathrooms: 2
    • Full bathrooms: 1
    • 3/4 bathrooms: 1
    • Main level bathrooms: 2
    • Main level bedrooms: 3
    Bedroom
    • Level: Main
    • Area: 90 Square Feet
    • Dimensions: 10 x 9
    Bedroom
    • Level: Main
    • Area: 120 Square Feet
    • Dimensions: 12 x 10
    Bedroom
    • Features: Primary Suite
    • Level: Main
    • Area: 132 Square Feet
    • Dimensions: 12 x 11
    Bathroom
    • Level: Main
    • Area: 63 Square Feet
    • Dimensions: 9 x 7
    Bathroom
    • Level: Main
    • Area: 45 Square Feet
    • Dimensions: 9 x 5
    Dining room
    • Level: Main
    • Area: 90 Square Feet
    • Dimensions: 9 x 10
    Family room
    • Level: Main
    • Area: 216 Square Feet
    • Dimensions: 18 x 12
    Kitchen
    • Level: Main
    • Area: 190 Square Feet
    • Dimensions: 19 x 10
    Living room
    • Level: Main
    • Area: 180 Square Feet
    • Dimensions: 12 x 15
    Heating
    • Forced Air, Natural Gas
    Cooling
    • Central Air
    Appliances
    • Included: Dishwasher, Disposal, Dryer, Microwave, Range, Refrigerator, Self Cleaning Oven, Tankless Water Heater, Washer, Wine Cooler
    • Laundry: In Unit, Laundry Closet
    Features
    • Ceiling Fan(s), Eat-in Kitchen, No Stairs, Open Floorplan, Pantry, Quartz Counters, Radon Mitigation System, Smart Thermostat, Smoke Free
    • Flooring: Laminate, Tile, Wood
    • Windows: Double Pane Windows, Window Coverings
    • Has basement: No
    • Number of fireplaces: 1
    • Fireplace features: Family Room, Wood Burning
    Interior area
    • Total structure area: 1,471
    • Total interior livable area: 1,471 sqft
    • Finished area above ground: 1,471

    Property

    Parking
    • Total spaces: 1
    • Parking features: Concrete
    • Attached garage spaces: 1
    Features
    • Levels: One
    • Stories: 1
    • Patio & porch: Covered, Deck, Front Porch, Patio
    • Exterior features: Garden, Lighting, Private Yard, Rain Gutters
    • Fencing: Full
    Lot
    • Size: 6,060 Square Feet
    • Features: Cul-De-Sac, Level
    Details
    • Parcel number: 520121002
    • Zoning: E-SU-DX
    • Special conditions: Standard

    Construction

    Type & style
    • Home type: SingleFamily
    • Architectural style: Bungalow
    • Property subtype: Single Family Residence
    Materials
    • Brick
    • Roof: Composition
    Condition
    • Updated/Remodeled
    • Year built: 1955

    Utilities & green energy

    • Electric: 110V, 220 Volts
    • Sewer: Public Sewer
    • Water: Public
    • Utilities for property: Cable Available, Electricity Connected, Internet Access (Wired), Natural Gas Connected
    Green energy
    • Energy efficient items: Water Heater

    Community & HOA

    Community
    • Security: Carbon Monoxide Detector(s), Smart Locks, Smoke Detector(s)
    • Subdivision: Ruby Hill
    HOA
    • Has HOA: No
    Location
    • Region: Denver

    Financial & listing details

    • Price per square foot: $357/sqft
    • Tax assessed value: $567,200
    • Annual tax amount: $2,717
    • Date on market: 5/7/2026
    • Listing terms: Cash,Conventional,Other
    • Exclusions: Seller's Personal Property, Hot Tub And/Or Staging Items. Hot Tub.
    • Ownership: Individual
    • Electric utility on property: Yes
    • Road surface type: Paved

    Price history

    DateEventPrice
    6/12/2026Sold$525,000$357/sqft
    Source: REcolorado as distributed by MLS GRID #2296103 Report a problem
    5/11/2026Pending sale$525,000$357/sqft
    Source: REcolorado as distributed by MLS GRID #2296103 Report a problem
    5/7/2026Listed for sale$525,000+32.6%$357/sqft
    Source: REcolorado as distributed by MLS GRID #2296103 Report a problem
    7/30/2018Sold$396,000-0.8%$269/sqft
    Source: Public Record Report a problem
    7/5/2018Pending sale$399,000$271/sqft
    Source: RE/MAX NORTHWEST INC #4611314 Report a problem
    6/15/2018Listed for sale$399,000+83.9%$271/sqft
    Source: RE/MAX NORTHWEST INC #4611314 Report a problem
    3/19/2018Sold$217,000$148/sqft
    Source: Public Record Report a problem

    Public tax history

    YearProperty taxesTax assessment
    2024$2,659 +15.2%$34,310 -8.2%
    2023$2,308 +3.6%$37,360 +28.7%
    2022$2,227 +0.4%$29,020 -2.8%
    2021$2,218 +2.9%$29,850 -0.2%
    2020$2,156 +60.6%$29,901 -0.7%
    2019$1,342 $30,110 +73.5%
    2018$1,342 +0.3%$17,350
    2017$1,338 +50.1%$17,350 +52.1%
    2016$891 +20.3%$11,410
    2015$741 0%$11,410 +27.9%
    2014$741 -0.4%$8,920
    2013$744 +17.9%$8,920 +0.8%
    2012$631 -3%$8,850
    2011$651 +2.2%$8,850 -9.4%
    2010$636 -32.9%$9,770
    2009$948 -0.2%$9,770 -31.2%
    2008$950 +0.2%$14,200
    2007$948 +1.1%$14,200 +0.3%
    2006$937 +1.1%$14,160
    2005$927 +13.6%$14,160 -4.3%
    2003$816 +1.9%$14,800 +8.5%
    2002$801 $13,640 +26.9%
    2001-- $10,750
    Find assessor info on the county website

    Neighborhood: Ruby Hill

    Nearby schools

    GreatSchools rating
    Schools provided by the listing agent
    • Elementary: Godsman
    • Middle: Kepner
    • High: Abraham Lincoln
    • District: Denver 1

    Source: REcolorado as distributed by MLS GRID. This data may not be complete. We recommend contacting the local school district to confirm school assignments for this home.

    Get a cash offer in 3 minutes
    Find out how much your home could sell for in as little as 3 minutes with a no-obligation cash offer.
    Estimated market value
    $523,100
    Get a cash offer in 3 minutes
    Find out how much your home could sell for in as little as 3 minutes with a no-obligation cash offer.
    Estimated market value
    $523,100