Skip main navigation
Accepting backups
  • $1,000,000

    1434 SW 159th Ln, Pembroke Pines, FL 33027

    4beds
    2,718sqft
    : 
    Loading
    Get pre-qualified
    Single Family Residence
    Built in 1999
    9,500 Square Feet Lot
    $-- Zestimate®
    $368/sqft
    $201/mo HOA

    What's special

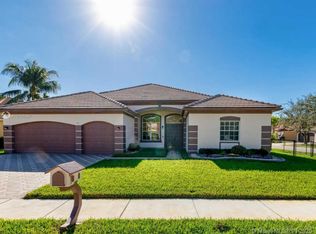
    Welcome to your ultimate South Florida oasis! Step inside to a bright, open floor plan loaded with upscale character, featuring tile throughout the main living areas, striking crown molding, and REAL hardwood floors in the spacious bedrooms. The kitchen boasts granite countertops, a custom stone backsplash, and chic pendant lighting over the breakfast bar. Every single bathroom has been completely and luxuriously remodeled from top to bottom, including a breathtaking primary suite retreat. Total peace of mind is built right in with a brand-new roof installed in 2022, accordion hurricane shutters, and a security camera system. But wait!! The highlight of this property is hosting ultimate weekend gatherings or relaxing in your pristine, heated pool, which features a custom stone waterfall wall and is safely housed under a massive screened-in enclosure. The covered patio is spacious with electric retractable awnings, set against a beautifully landscaped, custom-lit garden with concrete borders and no rear neighbors. The Estates of Pembroke Shores is a 24-hr guard-gated private community that is conveniently located near I-75, golf, schools, hospitals, parks, restaurants, and shopping. Turnkey perfection awaits!
    54 days
    |
    370
    |
    13
    |

    Zillow last checked:

    Listing updated:

    Listed by:

    Yaniv Cohen 954-600-4441,

    Cohen & Company

    Source: MIAMI,MLS#: A12024811MLS LogoOriginating MLS: A-Miami Association of REALTORS

      Facts & features

      Interior

      Bedrooms & bathrooms
      • Bedrooms: 4
      • Bathrooms: 3
      • Full bathrooms: 3
      Rooms
      • Room types: Family Room
      Other
      • Area: 256 Square Feet
      • Dimensions: 16x16
      Other
      • Area: 169 Square Feet
      • Dimensions: 13x13
      Other
      • Area: 169 Square Feet
      • Dimensions: 13x13
      Other
      • Area: 154 Square Feet
      • Dimensions: 14x11
      Other
      • Area: 132 Square Feet
      • Dimensions: 12x11
      Other
      • Area: 110 Square Feet
      • Dimensions: 11x10
      Other
      • Area: 357 Square Feet
      • Dimensions: 21x17
      Other
      • Area: 288 Square Feet
      • Dimensions: 18x16
      Heating
      • Central, Electric
      Cooling
      • Ceiling Fan(s), Central Air, Electric
      Appliances
      • Included: Dishwasher, Disposal, Electric Water Heater, Microwave, Refrigerator, Oven
      • Laundry: Laundry Room
      Features
      • Entrance Foyer, Pantry, Split Bedroom, Volume Ceilings, Walk-In Closet(s)
      • Flooring: Tile, Wood
      • Doors: High Impact Doors
      • Windows: Complete Accordian Shutters, Hurricane Shutters
      Interior area
      • Total structure area: 3,811
      • Total interior livable area: 2,718 sqft
      Video & virtual tour

      Property

      Parking
      • Total spaces: 3
      • Parking features: Driveway, Paver Block, Garage Door Opener
      • Attached garage spaces: 3
      • Has uncovered spaces: Yes
      Features
      • Stories: 1
      • Entry location: Foyer
      • Patio & porch: Awning(s), Patio
      • Has private pool: Yes
      • Pool features: In Ground, Pool Only
      • Has view: Yes
      • View description: Pool
      Lot
      • Size: 9,500 Square Feet
      • Features: Less Than 1/4 Acre Lot
      Details
      • Parcel number: 514020060870
      • Zoning: (PUD)

      Construction

      Type & style
      • Home type: SingleFamily
      • Property subtype: Single Family Residence
      Materials
      • CBS Construction
      • Roof: Flat Tile
      Condition
      • Year built: 1999

      Utilities & green energy

      • Sewer: Public Sewer
      • Water: Municipal Water

      Community & HOA

      Community
      • Features: Gated, HOA
      • Subdivision: Estates Of Pembroke Shores,Estates Of Pembroke
      HOA
      • Has HOA: Yes
      • HOA fee: $602 quarterly
      Location
      • Region: Pembroke Pines

      Financial & listing details

      • Price per square foot: $368/sqft
      • Tax assessed value: $827,570
      • Annual tax amount: $6,929
      • Date on market: 5/27/2026
      • Listing terms: All Cash,Conventional,FHA,VA Loan

        Estimated market value

        Not available

        Estimated sales range

        Not available

        Not available

        Price history

        DateEventPrice
        5/27/2026Listed for sale$1,000,000+304.9%$368/sqft
        Source: MIAMI #A12024811 Report a problem
        5/22/2000Sold$247,000+3.5%$91/sqft
        Source: Public Record Report a problem
        9/2/1999Sold$238,600$88/sqft
        Source: Public Record Report a problem

        Public tax history

        YearProperty taxesTax assessment
        2025$6,929 +2.8%$384,770 +2.9%
        2024$6,740 +2.9%$373,930 +3%
        2023$6,553 +5.9%$363,040 +3%
        2022$6,189 +1.7%$352,470 +3%
        2021$6,087 +1%$342,210 +1.4%
        2020$6,025 +1.6%$337,490 +2.3%
        2019$5,931 $329,910 +1.9%
        2018$5,931 +3.8%$323,760 +2.1%
        2017$5,715 +1.2%$317,110 +2.1%
        2016$5,648 +0.3%$310,590 +0.7%
        2015$5,631 -1.4%$308,440 +0.8%
        2014$5,712 $306,000 -7.7%
        2013$5,712 +2.1%$331,490 +1.9%
        2012$5,597 +2.9%$325,220 +2%
        2011$5,441 -2.2%$318,940 +12.5%
        2010$5,561 +7.9%$283,570 +2.7%
        2009$5,154 +4.7%$276,120 +0.1%
        2008$4,925 -1.1%$275,850 +3%
        2007$4,981 -2.9%$267,820 +2.5%
        2006$5,131 $261,290 +3%
        2005-- $253,680 +3%
        2004$5,108 +0.2%$246,300 +1.9%
        2003$5,100 +0.2%$241,710 +2.4%
        2002$5,092 +0.5%$236,050
        2001$5,066 +4.3%$236,050
        2000$4,856 --
        Find assessor info on the county website

        Monthly payment

        Est. payment

        Payment breakdown

        Explore the cost of this home by adjusting the details. Changes won't be saved.
        All calculations are estimates and provided by Zillow, Inc. for informational purposes only. Actual amounts may vary.
        HOA fees may include property taxes on listings classified as Co-Ops. Contact the listing agent and/or owner for fee details.
        Mortgage interest rates are dependent on a number of factors, including credit score, down payment, and repayment length. Interest rate data provided by Zillow Group Marketplace, Inc. as of 1/1/1970 from various mortgage lenders with which we have lead or other similar arrangements; the Estimated Payment is an average of those rates.
        See how much you could borrow to make a competitive offer.

        Climate risks

        Neighborhood: Grand Palms

        Getting around

        12 / 100
        Car-Dependent
        18 / 100
        Minimal Transit
        28 / 100
        Somewhat Bikeable

        Nearby schools

        GreatSchools rating
        Schools provided by the listing agent
        • Elementary: Silver Shores
        • Middle: Glades
        • High: Everglades

        Source: MIAMI. This data may not be complete. We recommend contacting the local school district to confirm school assignments for this home.

        A local agent can set up tours, give advice and negotiate with sellers.

        Browse local experts

        Similar homes