Experience elevated waterfront living in this beautifully updated 4-bedroom, 3-bath residence offering 2,868 sq ft of living space, set on a wide, direct Gulf-access canal with no bridges in one of Southwest Cape Coral’s most desirable boating neighborhoods.
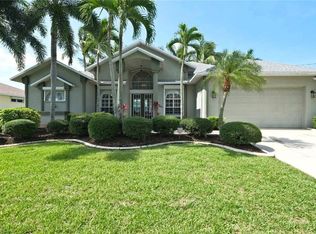
From the moment you arrive, the home makes a strong first impression with mature palm trees lining the front of the property, creating an inviting and distinctly Florida curb appeal. Upon entry, the home continues to impress with its open, airy design, highlighted by vaulted ceilings, clear sightlines through the living space, and pocketing patio sliding glass doors that fully open to the lanai—creating a seamless indoor-outdoor connection. Tile flooring throughout, clean modern finishes, and impact windows enhance both style and comfort.
The open-concept kitchen is designed for everyday living and entertaining, featuring Quartz countertops, custom cabinetry, stainless steel appliances, wall ovens, a walk-in pantry, and generous island seating. The kitchen flows effortlessly into the main living and dining areas, all oriented toward the outdoor living space and water views.
The spacious primary suite offers tranquil pool and canal views, dual walk-in closets, and a spa-inspired bath complete with a freestanding soaking tub, oversized walk-in shower, and dual-sink vanity. Guest bedrooms and baths are thoughtfully designed, and the home also includes a dedicated office, ideal for remote work or flexible use.
Outdoor living is exceptional. The expansive screened lanai serves as a private retreat featuring shell stone decking, upgraded lighting, a saltwater pool with entry steps and built-in bench seating, and a raised spillover spa—perfect for relaxing or entertaining year-round. Boating enthusiasts will appreciate the oversized dock with boat and jet ski lifts, offering effortless access to open water.
Additional highlights include a 3-car garage (2-car + 1-car) with epoxy flooring and storage, an updated laundry room with cabinetry, and a prime location near Cape Harbour Marina, waterfront dining, and shopping.
Closed
$1,350,000
1434 SW 51st Ln, Cape Coral, FL 33914
4beds
2,871sqft
Single Family Residence
Built in 2002
0.34 Acres Lot
$1,343,300 Zestimate®
$470/sqft
$4,333 Estimated rent
Home value
$1,343,300
$1.20M - $1.50M
$4,333/mo
Zestimate® history
Owner options
List your home for rent
$4,333/mo
Rent Zestimate®
Find your next renter with Zillow Rental Manager. Plus, with online applications, you can quickly screen prospective tenants – for free.
$4,333/mo
Rent Zestimate®
Refinance and save
$8,900/mo
Est. payment
Refinancing to a lower rate could help reduce your monthly payments and save thousands over the life of the loan.
$8,900/mo
Est. payment
Explore your selling options
Work with a Zillow partner agent
Leverage their expertise and Zillow's premium Showcase listings to get your home seen by more buyers.
Get startedList with your own agent
Get your home in front of millions of buyers by listing it on Zillow.
Learn how to do itSell it yourself
Take full control of how buyers see your home on Zillow by listing For Sale by Owner (FSBO).
List your homeWhat's special
Generous island seatingShell stone deckingQuartz countertopsSeamless indoor-outdoor connectionClean modern finishesCustom cabinetrySpacious primary suite
Zillow last checked:
Listing updated:
Listed by:
Elias Eisenkeck 239-464-5099,
Engel & Voelkers Cape Coral
Bought with:
Marie Maartensson, 258024310
Tudor Villas Realty Corp
Source: Florida Gulf Coast MLS,MLS#: 2026006528 Originating MLS: Florida Gulf Coast
Originating MLS: Florida Gulf CoastFacts & features
Interior
Bedrooms & bathrooms
- Bedrooms: 4
- Bathrooms: 3
- Full bathrooms: 3
Rooms
- Room types: Bathroom, Den, Guest Quarters, Screened Porch, Great Room
Heating
- Central, Electric
Cooling
- Central Air, Ceiling Fan(s), Electric
Appliances
- Included: Dryer, Dishwasher, Electric Cooktop, Disposal, Ice Maker, Microwave, Range, Refrigerator, RefrigeratorWithIce Maker, Self Cleaning Oven, Washer
- Laundry: Inside, Laundry Tub
Features
- Breakfast Bar, Bedroom on Main Level, Bathtub, Tray Ceiling(s), Dual Sinks, Eat-in Kitchen, Family/Dining Room, French Door(s)/Atrium Door(s), Kitchen Island, Living/Dining Room, Multiple Shower Heads, Multiple Primary Suites, Pantry, Separate Shower, Vaulted Ceiling(s), Walk-In Pantry, Bar, Walk-In Closet(s), Wired for Sound, Window Treatments, Split Bedrooms, Bathroom, Den, Guest Quarters, Screened Porch, Great Room
- Flooring: Tile
- Doors: French Doors, Sliding Doors
- Windows: Single Hung, Skylight(s), Sliding, Thermal Windows, Impact Glass, Window Coverings
Interior area
- Total structure area: 3,655
- Total interior livable area: 2,871 sqft
Property
Parking
- Total spaces: 3
- Parking features: Attached, Covered, Driveway, Garage, Paved, Two Spaces, Garage Door Opener
- Attached garage spaces: 3
- Has uncovered spaces: Yes
Features
- Stories: 1
- Patio & porch: Lanai, Patio, Porch, Screened
- Exterior features: Sprinkler/Irrigation, Patio, Shutters Manual
- Has private pool: Yes
- Pool features: Concrete, Electric Heat, Heated, In Ground, Outside Bath Access, Pool Equipment, Screen Enclosure, Salt Water, Pool/Spa Combo
- Has spa: Yes
- Spa features: Electric Heat, Gunite, In Ground, Screened
- Has view: Yes
- View description: Canal, Water
- Has water view: Yes
- Water view: Canal,Water
- Waterfront features: Canal Access, Navigable Water, Seawall
Lot
- Size: 0.34 Acres
- Dimensions: 120 x 120 x 120 x 120
- Features: Multiple lots, Oversized Lot, Pond on Lot, Sprinklers Automatic
Details
- Parcel number: 154523C404508.0220
- Lease amount: $0
- Zoning description: R1
Construction
Type & style
- Home type: SingleFamily
- Architectural style: Florida,Ranch,One Story
- Property subtype: Single Family Residence
Materials
- Block, Concrete, Stucco
- Roof: Shingle
Condition
- Resale
- Year built: 2002
Utilities & green energy
- Sewer: Assessment Paid, Public Sewer
- Water: Assessment Paid, Public
- Utilities for property: Cable Available, High Speed Internet Available
Community & HOA
Community
- Features: Boat Facilities, Non-Gated
- Security: Smoke Detector(s)
- Condo and coop fee: $0
- Membership fee: $0
- Subdivision: CAPE CORAL
HOA
- Has HOA: No
- Services included: Cable TV, Internet, Irrigation Water, Road Maintenance, Street Lights
Location
- Region: Cape Coral
Financial & listing details
- Price per square foot: $470/sqft
- Tax assessed value: $1,236,216
- Annual tax amount: $12,799
- Date on market: 2/5/2026
- Cumulative days on market: 45 days
- Listing terms: All Financing Considered,Cash
- Ownership: Single Family
- Contingency: Inspection
- Road surface type: Paved
Price history
| Date | Event | Price |
|---|---|---|
| 3/20/2026 | Sold | $1,350,000-9.9%$470/sqft |
Source:  Florida Gulf Coast MLS #2026006528 Report a problem Florida Gulf Coast MLS #2026006528 Report a problem | ||
| 2/16/2026 | Pending sale | $1,499,000$522/sqft |
Source: Florida Gulf Coast MLS #2026006528 Report a problem | ||
| 2/5/2026 | Listed for sale | $1,499,000+97.2%$522/sqft |
Source: Florida Gulf Coast MLS #2026006528 Report a problem | ||
| 2/6/2008 | Sold | $760,000-8.7%$265/sqft |
Source: Public Record Report a problem | ||
| 11/10/2004 | Sold | $832,000+861.8%$290/sqft |
Source: Public Record Report a problem | ||
| 3/24/1997 | Sold | $86,500-20.5%$30/sqft |
Source: Public Record Report a problem | ||
| 12/21/1994 | Sold | $108,800$38/sqft |
Source: Public Record Report a problem | ||
Public tax history
| Year | Property taxes | Tax assessment |
|---|---|---|
| 2025 | $12,800 +3.7% | $787,200 +2.9% |
| 2024 | $12,344 +1.9% | $765,015 +3% |
| 2023 | $12,110 +4.5% | $742,733 +3% |
| 2022 | $11,592 -4.8% | $721,100 |
| 2021 | $12,177 -2.4% | -- |
| 2020 | $12,473 -6.1% | $690,431 -0.9% |
| 2019 | $13,282 | $696,869 -0.9% |
| 2018 | $13,282 -1% | $703,338 +14% |
| 2017 | $13,415 +8.5% | $616,946 +0.6% |
| 2016 | $12,362 -0.7% | $613,304 +1.5% |
| 2015 | $12,443 -1.1% | $604,077 +12.5% |
| 2014 | $12,577 +8.9% | $536,799 +2% |
| 2013 | $11,551 +13% | $526,218 +10.5% |
| 2012 | $10,221 +2.8% | $476,306 +3.9% |
| 2011 | $9,946 +8% | $458,272 +11.1% |
| 2010 | $9,213 -4.9% | $412,380 -7.4% |
| 2009 | $9,687 -6.1% | $445,210 -28.5% |
| 2008 | $10,311 -12.5% | $623,030 -15.2% |
| 2007 | $11,779 -0.9% | $734,440 -22.3% |
| 2006 | $11,886 +19.8% | $945,290 +83.9% |
| 2004 | $9,922 -2.9% | $514,140 +7.9% |
| 2003 | $10,223 +347.4% | $476,310 +385.4% |
| 2002 | $2,285 | $98,120 +16.3% |
| 2000 | -- | $84,350 |
Find assessor info on the county website
Neighborhood: 33914
Nearby homes
- $594,0003 bd2 ba1.5k sqft1428 SW 51st Ln, Cape Coral, FL 33914Off Market

- $650,0003 bd2 ba2k sqft1504 SW 51st Ln, Cape Coral, FL 33914Sold

- $829,1003 bd3 ba2.3k sqft1424 SW 51st Ln, Cape Coral, FL 33914Off Market
- $821,20010,018 Square Feet1508 SW 51st Ln, Cape Coral, FL 33914Off Market
- $1,5002 bd2 ba953 sqft1433 SW 51st Ln APT 98, Cape Coral, FL 33914For Rent
- $153,5002 bd2 ba953 sqft1433 SW 51st Ln APT 99, Cape Coral, FL 33914Sold
- $143,0002 bd2 ba953 sqft1433 SW 51st Ln APT 100, Cape Coral, FL 33914Off Market
- $184,0002 bd2 ba953 sqft1433 SW 51st Ln APT 97, Cape Coral, FL 33914Off Market
Nearby schools
GreatSchools rating
- 8/10Gulf Elementary SchoolGrades: PK-5Distance: 2.4 mi
- 7/10Gulf Middle SchoolGrades: 6-8Distance: 2.2 mi
- 3/10Ida S. Baker High SchoolGrades: 9-12Distance: 2.3 mi


Get pre-qualified for a loan
At Zillow Home Loans, we can pre-qualify you in as little as 5 minutes with no impact to your credit score.An equal housing lender. NMLS #10287.
Sell for more on Zillow
Get a Zillow Showcase℠ listing at no additional cost and you could sell for .
$1,343,300
2% more
+$26,866
With Zillow Showcase(estimated)
$1,370,166
- Florida
- Lee County
- Cape Coral
- 33914
- 1434 SW 51st Ln
Nearby cities
Nearby neighborhoods
Nearby zip codes
Other Cape Coral Topics
