Skip main navigation
Sold for $292,000
  • $292,000

    1434 Sara L St, Kissimmee, FL 34744

    3beds
    1,100sqft
    Single Family Residence
    Built in 1984
    6,490 Square Feet Lot
    $278,200 Zestimate®
    $265/sqft
    $2,115 Estimated rent

    Home value

    $278,200

    $250,000 - $309,000

    $2,115/mo

    Zestimate® history
    Loading
    Loading...

    Owner options

    List your home for rent

    $2,115/mo

    Rent Zestimate®

    Find your next renter with Zillow Rental Manager. Plus, with online applications, you can quickly screen prospective tenants – for free.

    Learn more

    $2,115/mo

    Rent Zestimate®

    Refinance and save

    $1,924/mo

    Est. payment

    Refinancing to a lower rate could help reduce your monthly payments and save thousands over the life of the loan.

    See today's rates

    $1,924/mo

    Est. payment

    Explore your selling options

    Work with a Zillow partner agent

    Leverage their expertise and Zillow's premium Showcase listings to get your home seen by more buyers.

    Get started

    List with your own agent

    Get your home in front of millions of buyers by listing it on Zillow.

    Learn how to do it

    Sell it yourself

    Take full control of how buyers see your home on Zillow by listing For Sale by Owner (FSBO).

    List your home

    What's special

    Modern vanityBathed in natural lightGleaming marble-like countertopsSleek dark cabinetryStunning kitchenThoughtfully designed living spaceElegant wood-look tile flooring
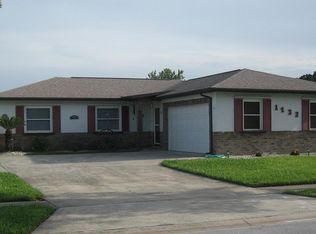
    Step into a world of endless possibilities in this exquisitely renovated 3-bedroom, 2-bathroom home in Kissimmee. With 1,100 square feet of thoughtfully designed living space, this single-story haven is the epitome of modern comfort and style. As you enter, you'll be captivated by the seamless flow of the open-concept living area. The heart of the home, a stunning kitchen, boasts sleek dark cabinetry, gleaming marble-like countertops, and state-of-the-art stainless steel appliances. It's a space that will inspire your inner chef and make entertaining a joy. The living room, bathed in natural light, offers a perfect canvas for your personal style. Imagine cozy evenings by the window, watching the world go by. Each bedroom is a tranquil retreat, with the primary suite offering a generous amount of personal space. Luxury extends to the bathrooms, where contemporary design meets functionality. The main bathroom features a beautifully tiled shower, modern vanity, and a soothing color palette that evokes a spa-like atmosphere. Throughout the home, elegant wood-look tile flooring unifies the space, while ceiling fans in every room ensure year-round comfort. Four spacious closets provide ample storage, making organization a breeze. This home isn't just a place to live; it's a lifestyle upgrade. Located in the vibrant city of Kissimmee, you're perfectly positioned to enjoy all that Florida has to offer. Don't just dream about your ideal home – make it a reality. Welcome to your new beginning at 1434 Sara L St.

    Zillow last checked:

    Listing updated:

    Listing Provided by:

    Mike Becker 407-865-1344,

    KELLER WILLIAMS REALTY AT THE LAKES 407-566-1800,

    Mike Becker 407-455-1993,

    LPT REALTY, LLC

    Bought with:

    Paola Cornejo, 3462003

    PROPERTIES IN TOWN

    Source: Stellar MLS,MLS#: O6245303MLS LogoOriginating MLS: Osceola

    Facts & features

    Interior

    Bedrooms & bathrooms
    • Bedrooms: 3
    • Bathrooms: 2
    • Full bathrooms: 2
    Primary bedroom
    • Features: Walk-In Closet(s)
    • Level: First
    • Area: 192 Square Feet
    • Dimensions: 12x16
    Bedroom 2
    • Features: Built-in Closet
    • Level: First
    • Area: 140 Square Feet
    • Dimensions: 14x10
    Bedroom 3
    • Features: Built-in Closet
    • Level: First
    • Area: 110 Square Feet
    • Dimensions: 10x11
    Primary bathroom
    • Level: First
    • Area: 40 Square Feet
    • Dimensions: 5x8
    Bathroom 2
    • Level: First
    • Area: 40 Square Feet
    • Dimensions: 5x8
    Dining room
    • Level: First
    Kitchen
    • Level: First
    • Area: 72 Square Feet
    • Dimensions: 9x8
    Living room
    • Level: First
    • Area: 221 Square Feet
    • Dimensions: 17x13
    Heating
    • Central
    Cooling
    • Central Air
    Appliances
    • Included: Convection Oven, Dishwasher, Disposal, Dryer, Electric Water Heater, Microwave, Range, Refrigerator, Washer
    • Laundry: In Garage
    Features
    • Ceiling Fan(s)
    • Flooring: Tile
    • Has fireplace: No
    Interior area
    • Total structure area: 1,692
    • Total interior livable area: 1,100 sqft

    Property

    Parking
    • Total spaces: 2
    • Parking features: Garage - Attached
    • Attached garage spaces: 2
    Features
    • Levels: One
    • Stories: 1
    • Exterior features: Private Mailbox, Rain Gutters, Sidewalk
    • Pool features: Above Ground
    Lot
    • Size: 6,490 sqft
    Details
    • Parcel number: 112529171500011370
    • Zoning: KRPU
    • Special conditions: None

    Construction

    Type & style
    • Home type: SingleFamily
    • Architectural style: Ranch
    • Property subtype: Single Family Residence
    Materials
    • Stucco
    • Foundation: Slab
    • Roof: Shingle
    Condition
    • New construction: No
    • Year built: 1984

    Utilities & green energy

    • Electric: Photovoltaics Third-Party Owned
    • Sewer: Public Sewer
    • Water: Public
    • Utilities for property: BB/HS Internet Available, Cable Available, Electricity Connected, Public, Sewer Connected, Solar, Water Connected

    Community & neighborhood

    Location
    • Region: Kissimmee
    • Subdivision: MILL RUN UNIT 4

    HOA & financial

    HOA
    • Has HOA: No
    Other fees
    • Pet fee: $0 monthly
    Other financial information
    • Total actual rent: 0

    Other

    Other facts
    • Listing terms: Cash,Conventional,FHA,VA Loan
    • Ownership: Fee Simple
    • Road surface type: Asphalt

    Price history

    DateEventPrice
    4/1/2025Sold$292,000+2.5%$265/sqft
    Source: Stellar MLS #O6245303 Report a problem
    2/15/2025Pending sale$285,000$259/sqft
    Source: Stellar MLS #O6245303 Report a problem
    1/25/2025Price change$285,000-5%$259/sqft
    Source: Stellar MLS #O6245303 Report a problem
    10/17/2024Listed for sale$300,000+23%$273/sqft
    Source: Stellar MLS #O6245303 Report a problem
    6/2/2021Sold$244,000+15.1%$222/sqft
    Source: Public Record Report a problem
    4/25/2019Sold$212,000-1.4%$193/sqft
    Source: Public Record Report a problem
    3/13/2019Pending sale$214,990$195/sqft
    Source: CENTURY 21 Homs Realty #S5014668 Report a problem
    3/12/2019Listed for sale$214,990+45.3%$195/sqft
    Source: CENTURY 21 Homs Realty #S5014668 Report a problem
    2/1/2019Sold$148,000-13.5%$135/sqft
    Source: Public Record Report a problem
    1/6/2019Listed for sale$171,000$155/sqft
    Source: FREEDOM REALTY SOURCE INC #S5010983 Report a problem
    1/6/2019Pending sale$171,000$155/sqft
    Source: FREEDOM REALTY SOURCE INC #S5010983 Report a problem
    12/21/2018Listed for sale$171,000$155/sqft
    Source: FREEDOM REALTY SOURCE INC #S5010983 Report a problem
    12/21/2018Pending sale$171,000$155/sqft
    Source: FREEDOM REALTY SOURCE INC #S5010983 Report a problem
    12/16/2018Listed for sale$171,000+103.8%$155/sqft
    Source: FREEDOM REALTY SOURCE INC #S5010983 Report a problem
    3/6/2000Sold$83,900$76/sqft
    Source: Public Record Report a problem

    Public tax history

    YearProperty taxesTax assessment
    2025$4,718 +7.1%$257,100 +1.4%
    2024$4,405 +4.2%$253,500 +3.8%
    2023$4,229 +10.6%$244,300 +12.1%
    2022$3,825 +28.9%$217,900 +31.9%
    2021$2,968 +2.8%$165,200 +3.6%
    2020$2,886 +883.2%$159,400 +9%
    2019$294 $146,200 +118%
    2018$294 +0.1%$67,062 +2.1%
    2017$293 -1.9%$65,683 +2.1%
    2016$299 +0.9%$64,333 +0.7%
    2015$296 -50%$63,886 +0.8%
    2014$592 $63,379 +1.5%
    2013-- $62,443 +1.7%
    2012-- $61,400 +2.8%
    2011-- $59,700 -5.7%
    2010-- $63,300 -33%
    2009-- $94,500 -37.5%
    2008-- $151,100 -7.2%
    2007-- $162,800 +16%
    2006-- $140,400 +44.4%
    2005-- $97,200 +27.4%
    2004-- $76,300
    2003-- $76,300 +13.5%
    2002$857 +2.3%$67,201 +1.6%
    2001$838 -34%$66,143 +8%
    2000$1,269 $61,237

    Find assessor info on the county website

    Neighborhood: Mill Run

    Nearby schools

    GreatSchools rating
    Schools provided by the listing agent
    • Elementary: Mill Creek Elem (K 5)
    • Middle: Denn John Middle
    • High: Gateway High School (9 12)

    Source: Stellar MLS. This data may not be complete. We recommend contacting the local school district to confirm school assignments for this home.

    Get a cash offer in 3 minutes
    Find out how much your home could sell for in as little as 3 minutes with a no-obligation cash offer.
    Estimated market value
    $278,200
    Get a cash offer in 3 minutes
    Find out how much your home could sell for in as little as 3 minutes with a no-obligation cash offer.
    Estimated market value
    $278,200