Skip main navigation
Off market
  • $406,500

    1434 Silverthorn Dr, Orlando, FL 32825

    3beds
    1,726sqft
    Single Family Residence
    Built in 1990
    6,534 Square Feet Lot
    $406,500 Zestimate®
    $236/sqft
    $2,479 Estimated rent

    Home value

    $406,500

    $386,000 - $427,000

    $2,479/mo

    Zestimate® history
    Loading
    Loading...

    Owner options

    List your home for rent

    $2,479/mo

    Rent Zestimate®

    Find your next renter with Zillow Rental Manager. Plus, with online applications, you can quickly screen prospective tenants – for free.

    Learn more

    $2,479/mo

    Rent Zestimate®

    Refinance and save

    $2,967/mo

    Est. payment

    Refinancing to a lower rate could help reduce your monthly payments and save thousands over the life of the loan.

    See today's rates

    $2,967/mo

    Est. payment

    Explore your selling options

    Work with a Zillow partner agent

    Leverage their expertise and Zillow's premium Showcase listings to get your home seen by more buyers.

    Get started

    List with your own agent

    Get your home in front of millions of buyers by listing it on Zillow.

    Learn how to do it

    Sell it yourself

    Take full control of how buyers see your home on Zillow by listing For Sale by Owner (FSBO).

    List your home

    What's special

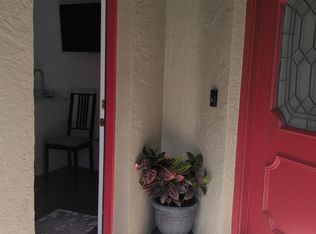
    MULTIPLE OFFERS, PLEASE BRING HIGHEST AND BEST BY 3/15/20. Welcome to Sturbridge! Check out this rare opportunity at a fully updated home in an established neighborhood of Orlando, The City Beautiful. As you step into the home you'll notice the abundance of natural light flowing through into the dining area to your right. The natural light continues to flow into the tastefully designed and updated kitchen sporting granite countertops and stainless steel appliances. This open concept kitchen flows seamlessly into the spacious living area with tall, vaulted ceilings. Relax by the fireplace or take it outside onto the HUGE deck overlooking all kinds of serene green space. Decompress from the day relaxing in the hot tub (HOT TUB CONVEYS w/ SALE), or sipping on your favorite beverage while being serenaded by the sounds of nature. The luxurious Master Ensuite is not to be missed, with dual granite countertop vanities alongside a nicely updated walk-in shower with plenty of space for 2, and spacious walk-in closet. On the other side of this split floorplan are 2 other good sized bedrooms and a large hall bath with dual sinks and granite countertops. Spacious indoor laundry room. 2-car garage with an area to hang your tools. Community Tennis courts and pool.

    This property is not currently displayed as for sale or rent on Zillow. This may be different from what's on other websites or public sources.
    Originating MLS: Orlando Regional

    Facts & features

    Interior

    Bedrooms & bathrooms
    • Bedrooms: 3
    • Bathrooms: 2
    • Full bathrooms: 2
    Heating
    • Forced air, Electric
    Cooling
    • Central
    Appliances
    • Included: Dishwasher, Dryer, Microwave, Range / Oven
    • Laundry: Inside, Laundry Room
    Features
    • Ceiling Fans(s), Eating Space In Kitchen, High Ceiling(s), Master Bedroom Downstairs, Open Floorplan, Split Bedroom, Walk-In Closet(s), Solid Wood Cabinets, Thermostat, Kitchen/Family Room Combo, Living Room/Dining Room Combo, Solid Surface Counters, Vaulted Ceiling(s)
    • Flooring: Tile, Laminate
    • Has fireplace: Yes
    Interior area
    • Structure area source: Public Records
    • Total interior livable area: 1,726 sqft

    Property

    Parking
    • Total spaces: 2
    • Parking features: Garage - Attached
    Features
    • Levels: One
    • Patio & porch: Deck, Patio, Porch, Rear Porch
    • Exterior features: Other, Stucco
    • Spa features: Heated, Above Ground
    Lot
    • Size: 6,534 Square Feet
    • Features: Near Public Transit, Level/Flat, Sidewalk, Street Paved, Conservation Area
    • Residential vegetation: Mature Landscaping, Trees/Landscaped
    Details
    • Parcel number: 312221835500180
    • Zoning: R-1

    Construction

    Type & style
    • Home type: SingleFamily
    • Property subtype: Single Family Residence
    Materials
    • masonry
    • Roof: Composition
    Condition
    • Completed
    • Year built: 1990

    Utilities & green energy

    • Sewer: Public Sewer
    • Water: Public
    • Utilities for property: Electricity Connected, Phone Available, Sewer Connected, BB/HS Internet Available, Cable Available, Public, Street Lights, Water Connected

    Community & HOA

    Community
    • Subdivision: STURBRIDGE
    HOA
    • Has HOA: Yes
    • Amenities included: Clubhouse, Pool, Tennis Court(s)
    • HOA fee: $38 monthly
    Location
    • Region: Orlando

    Financial & listing details

    • Price per square foot: $236/sqft
    • Tax assessed value: $373,572
    • Annual tax amount: $4,008
    • Listing terms: Cash, Conventional, FHA, Other
    • Ownership: Fee Simple

    Price history

    DateEventPrice
    4/27/2020Sold$277,000+0.7%$160/sqft
    Source: Public Record Report a problem
    3/17/2020Pending sale$275,000$159/sqft
    Source: KELLER WILLIAMS AT THE PARKS #O5848432 Report a problem
    3/13/2020Listed for sale$275,000$159/sqft
    Source: KELLER WILLIAMS AT THE PARKS #O5848432 Report a problem
    3/10/2020Pending sale$275,000$159/sqft
    Source: KELLER WILLIAMS AT THE PARKS #O5848432 Report a problem
    3/7/2020Listed for sale$275,000+38.5%$159/sqft
    Source: KELLER WILLIAMS AT THE PARKS #O5848432 Report a problem
    8/28/2015Sold$198,500$115/sqft
    Source: Stellar MLS #T2766902 Report a problem
    7/7/2015Listed for sale$198,500+57.5%$115/sqft
    Source: ARGO GROUP PROPERTIES LLC #T2766902 Report a problem
    5/5/2015Sold$126,000-14.6%$73/sqft
    Source: Public Record Report a problem
    4/2/2015Pending sale$147,500$85/sqft
    Source: ALLISON JAMES ESTATES & HOMES #O5352492 Report a problem
    3/26/2015Price change$147,500+107.7%$85/sqft
    Source: ALLISON JAMES ESTATES & HOMES #O5352492 Report a problem
    3/15/2015Price change$71,000-51.9%$41/sqft
    Source: HomeSearch.com Realty Services Inc Report a problem
    3/12/2015Listed for sale$147,500+33.2%$85/sqft
    Source: Allison James Estate & Homes #O5352492 Report a problem
    2/18/2015Sold$110,700+1376%$64/sqft
    Source: Public Record Report a problem
    6/18/2013Sold$7,500-89.6%$4/sqft
    Source: Public Record Report a problem
    3/11/1999Sold$72,000$42/sqft
    Source: Public Record Report a problem

    Public tax history

    YearProperty taxesTax assessment
    2024$4,008 +7.4%$260,116 +3%
    2023$3,731 +4%$252,540 +3%
    2022$3,588 +1.6%$245,184 +3%
    2021$3,530 +41%$238,043 +37.9%
    2020$2,503 +1.6%$172,558 +2.3%
    2019$2,463 +0.9%$168,678 +1.9%
    2018$2,441 $165,533 -5%
    2017$2,441 +1.8%$174,317 +9.8%
    2016$2,398 +1.3%$158,793 +5.9%
    2015$2,367 -6.7%$149,957 +21.4%
    2014$2,536 +14.3%$123,538 +16.6%
    2013$2,218 +0.3%$105,942 +1.3%
    2012$2,211 +39%$104,634 -2.6%
    2011$1,590 -4%$107,480 -5.9%
    2010$1,656 $114,198 -21%
    2009-- $144,518 -25.7%
    2008$2,889 -5.5%$194,560 -18.2%
    2007$3,057 -5.6%$237,968 +25.4%
    2006$3,238 +14.3%$189,812 +36.3%
    2005$2,833 +53.9%$139,269 +8.6%
    2004$1,841 +0.9%$128,236 +8.7%
    2003$1,825 +3.1%$117,923 +9.8%
    2002$1,770 -13.3%$107,394 +14.5%
    2001$2,042 $93,813
    Find assessor info on the county website

    Neighborhood: Alafaya

    Nearby schools

    GreatSchools rating
    Schools provided by the listing agent
    • Elementary: Lawton Chiles Elem
    • Middle: Legacy Middle
    • High: University High

    Source: The MLS. This data may not be complete. We recommend contacting the local school district to confirm school assignments for this home.

    Get a cash offer in 3 minutes
    Find out how much your home could sell for in as little as 3 minutes with a no-obligation cash offer.
    Estimated market value
    $406,500
    Get a cash offer in 3 minutes
    Find out how much your home could sell for in as little as 3 minutes with a no-obligation cash offer.
    Estimated market value
    $406,500