Skip main navigation
Sold
  • $260,000

    1434 Steeplechase Ct #60, Howell, MI 48843

    2beds
    1,744sqft
    Condominium
    Built in 1996
    -- sqft lot
    $260,900 Zestimate®
    $149/sqft
    $2,217 Estimated rent

    Home value

    $260,900

    $248,000 - $274,000

    $2,217/mo

    Zestimate® history
    Loading
    Loading...

    Owner options

    List your home for rent

    $2,217/mo

    Rent Zestimate®

    Find your next renter with Zillow Rental Manager. Plus, with online applications, you can quickly screen prospective tenants – for free.

    Learn more

    $2,217/mo

    Rent Zestimate®

    Refinance and save

    $1,889/mo

    Est. payment

    Refinancing to a lower rate could help reduce your monthly payments and save thousands over the life of the loan.

    See today's rates

    $1,889/mo

    Est. payment

    Explore your selling options

    Work with a Zillow partner agent

    Leverage their expertise and Zillow's premium Showcase listings to get your home seen by more buyers.

    Get started

    List with your own agent

    Get your home in front of millions of buyers by listing it on Zillow.

    Learn how to do it

    Sell it yourself

    Take full control of how buyers see your home on Zillow by listing For Sale by Owner (FSBO).

    List your home

    What's special

    Cozy gas fireplaceSingle car attached garagePrivate drivewayConvenient half bathPrivate cement patioElevated deckStunning morning sunrises
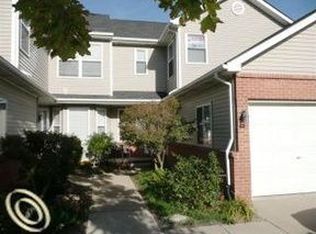
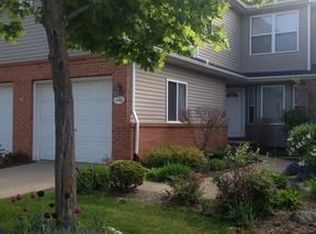
    Welcome home to this beautifully maintained condo offering comfort, convenience, and low- maintenance living in the highly desirable Fox Ridge Condo Community. The main level features a kitchen/small dining area, a convenient half bath, and a spacious living room centered around a cozy gas fireplace--perfect for relaxing or entertaining. Enjoy abundant natural light from the east-facing windows and patio door, filling the space with stunning morning sunrises. Step outside onto the elevated deck and take in the peaceful, picturesque views of the rolling landscape--an uncommon and truly special feature for condo living. Upstairs, you'll find two generously sized bedroom suites, each with its own private attached bathroom. The primary suite boasts a large walk-in closet, while the second-floor laundry room is ideally situated between both bedrooms for added convenience. The finished walk-out basement provides additional living space and opens to a private cement patio, offering even more room to relax or entertain. This condo also has a single car attached garage and private driveway. Ideally located near downtown Howell, this home offers easy access to shopping, dining, parks, and major expressways--combining serene community living with everyday convenience.

    Zillow last checked:

    Listing updated:

    Listed by:

    Dennis Hall 517-376-2141,

    Re/Max Real Estate Professionals

    Bought with:

    Susan Bonstelle

    Source: MichRIC,MLS#: 26020478MLS Logo

    Facts & features

    Interior

    Bedrooms & bathrooms
    • Bedrooms: 2
    • Bathrooms: 3
    • Full bathrooms: 2
    • 1/2 bathrooms: 1
    Primary bedroom
    • Description: attached bath/walk-in closet
    • Level: Upper
    • Area: 158.57
    • Dimensions: 15.70 x 10.10
    Bedroom 2
    • Description: attached bath
    • Level: Upper
    • Area: 137.36
    • Dimensions: 13.60 x 10.10
    Kitchen
    • Description: dining area
    • Level: Main
    • Area: 120.88
    • Dimensions: 15.11 x 8.00
    Living room
    • Level: Main
    • Area: 250.21
    • Dimensions: 13.10 x 19.10
    Heating
    • Forced Air
    Cooling
    • Central Air
    Appliances
    • Included: Dishwasher, Disposal, Dryer, Microwave, Oven, Range, Washer, Water Softener Owned
    • Laundry: Electric Dryer Hookup, Laundry Room, Upper Level, Washer Hookup
    Features
    • Eat-in Kitchen
    • Flooring: Carpet, Ceramic Tile, Vinyl
    • Windows: Screens, Insulated Windows
    • Basement: Full,Walk-Out Access
    • Number of fireplaces: 1
    • Fireplace features: Gas Log, Living Room
    Interior area
    • Total structure area: 1,296
    • Total interior livable area: 1,744 sqft
    • Finished area below ground: 398

    Property

    Parking
    • Total spaces: 1
    • Parking features: Attached, Garage Door Opener
    • Garage spaces: 1
    Features
    • Stories: 2
    Details
    • Parcel number: 0627303060

    Construction

    Type & style
    • Home type: Condo
    • Property subtype: Condominium
    Materials
    • Brick, Vinyl Siding
    • Roof: Shingle
    Condition
    • New construction: No
    • Year built: 1996

    Utilities & green energy

    • Sewer: Public Sewer
    • Water: Public

    Community & neighborhood

    Security
    • Security features: Smoke Detector(s)
    Location
    • Region: Howell
    • Subdivision: Fox Ridge Condos

    HOA & financial

    HOA
    • Has HOA: Yes
    • HOA fee: $275 monthly
    • Amenities included: Interior Unit, Meeting Room
    • Services included: Trash, Snow Removal, Maintenance Grounds

    Other

    Other facts
    • Listing terms: Cash,FHA,VA Loan,MSHDA,Conventional
    • Road surface type: Paved

    Price history

    DateEventPrice
    5/19/2026Sold$260,000$149/sqft
    Source: MichRIC #26020478 Report a problem
    5/18/2026Pending sale$260,000$149/sqft
    Source: MichRIC #26020478 Report a problem
    5/11/2026Contingent$260,000$149/sqft
    Source: MichRIC #26020478 Report a problem
    5/7/2026Listed for sale$260,000$149/sqft
    Source: MichRIC #26020478 Report a problem

    Public tax history

    Tax history is unavailable.

    Neighborhood: 48843

    Nearby schools

    GreatSchools rating
    Get a cash offer in 3 minutes
    Find out how much your home could sell for in as little as 3 minutes with a no-obligation cash offer.
    Estimated market value
    $260,900
    Get a cash offer in 3 minutes
    Find out how much your home could sell for in as little as 3 minutes with a no-obligation cash offer.
    Estimated market value
    $260,900