Skip main navigation
Sold for $320,000
  • $320,000

    1434 Sycamore Mews Cir, Midlothian, VA 23113

    3beds
    1,540sqft
    Townhouse, Condominium, Single Family Residence
    Built in 1983
    -- sqft lot
    $324,400 Zestimate®
    $208/sqft
    $2,373 Estimated rent

    Home value

    $324,400

    $305,000 - $347,000

    $2,373/mo

    Zestimate® history
    Loading
    Loading...

    Owner options

    List your home for rent

    $2,373/mo

    Rent Zestimate®

    Find your next renter with Zillow Rental Manager. Plus, with online applications, you can quickly screen prospective tenants – for free.

    Learn more

    $2,373/mo

    Rent Zestimate®

    Refinance and save

    $2,269/mo

    Est. payment

    Refinancing to a lower rate could help reduce your monthly payments and save thousands over the life of the loan.

    See today's rates

    $2,269/mo

    Est. payment

    Explore your selling options

    Work with a Zillow partner agent

    Leverage their expertise and Zillow's premium Showcase listings to get your home seen by more buyers.

    Get started

    List with your own agent

    Get your home in front of millions of buyers by listing it on Zillow.

    Learn how to do it

    Sell it yourself

    Take full control of how buyers see your home on Zillow by listing For Sale by Owner (FSBO).

    List your home

    What's special

    Gorgeous lvp flooringRecessed lightingStone tile backsplashUpdated kitchen
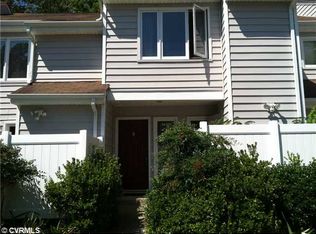
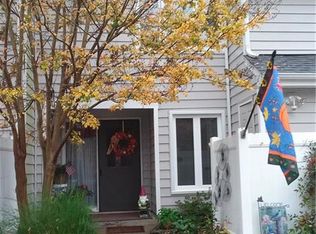
    AMAZING MAINTENANCE FREE TOWNHOME IN THE HEART OF MIDLOTHIAN - This Spacious Home has been Beautifully Maintained, Boasting Gorgeous LVP Flooring, Recessed Lighting, Skylights, Gas Fireplace in the Warm and Welcoming Family Room with 2 Sets of Vinyl Sliding Doors to Large Stone Patio Offering Tranquility - Updated Kitchen Shows Off SS Appliances, Stone Tile Back Splash, LVP Flooring, Eat-In Area with Vinyl Sliding Doors to a Front Patio Along with a Pass Through to the Lovely Dining Room, Making it Bright and Open for Family or Entertaining. The First Floor Has Updated 1/2 Bath and Full Size Washer and Dryer. Upstairs the Primary Bedroom has LVP Flooring, Updated Private Full Bath w/ tile Floor and Walk-In Closet - Bedroom 2 and 3 are Carpeted with Double Windows and Large Closets - Updated 2nd Full Bath -Tons of Storage to include a Pull Down Attic. This Wonderful Community Has so Much to Offer from the Club House, The Inground Pool, The Location of the Neighborhood, to the Conveniences of the Surrounding Shops, Restaurants, Medical Offices and Much More.

    Zillow last checked:

    Listing updated:

    Listed by:

    Beverly Flournoy beverly@investorslandcompany.com,

    Investors Land Co

    Bought with:

    Paul Myers, 0225209830

    River City Elite Properties - Real Broker

    Source: CVRMLS,MLS#: 2603777MLS LogoOriginating MLS: Central Virginia Regional MLS

    Facts & features

    Interior

    Bedrooms & bathrooms
    • Bedrooms: 3
    • Bathrooms: 3
    • Full bathrooms: 2
    • 1/2 bathrooms: 1
    Primary bedroom
    • Description: LVP - Walk-In Closet - Private Updated Full Bath
    • Level: Second
    • Dimensions: 0 x 0
    Bedroom 2
    • Description: Carpet - Large Closet - Light and Bright
    • Level: Second
    • Dimensions: 0 x 0
    Bedroom 3
    • Description: Carpet - Great Lighting-Currently used as Office
    • Level: Second
    • Dimensions: 0 x 0
    Family room
    • Description: Beaurtiful LVP - Gas FP - Freshly Updated
    • Level: First
    • Dimensions: 0 x 0
    Foyer
    • Description: Tile Floor
    • Level: First
    • Dimensions: 0 x 0
    Other
    • Description: Tub & Shower
    • Level: Second
    Half bath
    • Level: First
    Kitchen
    • Description: Beautiful LVP - Tile Backsplash - SS Appl
    • Level: First
    • Dimensions: 0 x 0
    Laundry
    • Description: Washer and Dryer Full Size
    • Level: First
    • Dimensions: 0 x 0
    Heating
    • Electric, Heat Pump
    Cooling
    • Central Air
    Appliances
    • Included: Dryer, Dishwasher, Electric Cooking, Disposal, Gas Water Heater, Refrigerator, Washer
    Features
    • Breakfast Area, Ceiling Fan(s), Dining Area, Eat-in Kitchen, Fireplace, Bath in Primary Bedroom, Pantry, Recessed Lighting, Skylights, Cable TV, Walk-In Closet(s), Window Treatments
    • Flooring: Tile, Vinyl
    • Doors: Sliding Doors, Storm Door(s)
    • Windows: Skylight(s), Thermal Windows, Window Treatments
    • Has basement: No
    • Attic: Pull Down Stairs
    • Number of fireplaces: 1
    • Fireplace features: Factory Built, Gas
    Interior area
    • Total interior livable area: 1,540 sqft
    • Finished area above ground: 1,540
    • Finished area below ground: 0

    Property

    Parking
    • Parking features: Assigned
    Features
    • Levels: Two
    • Stories: 2
    • Patio & porch: Rear Porch, Front Porch, Patio, Porch
    • Exterior features: Porch, Storage, Shed
    • Pool features: In Ground, Pool, Community
    • Fencing: Back Yard,Partial,Vinyl
    Lot
    • Features: Cul-De-Sac
    Details
    • Parcel number: 728709978800031
    • Zoning description: R7

    Construction

    Type & style
    • Home type: Condo
    • Architectural style: Row House
    • Property subtype: Townhouse, Condominium, Single Family Residence
    • Attached to another structure: Yes
    Materials
    • Block, Drywall, Frame, Vinyl Siding
    • Foundation: Slab
    Condition
    • Resale
    • New construction: No
    • Year built: 1983

    Utilities & green energy

    • Sewer: Public Sewer
    • Water: Public

    Community & HOA

    Community
    • Features: Common Grounds/Area, Clubhouse, Home Owners Association, Pool
    • Subdivision: Sycamore Mews Condo
    HOA
    • Has HOA: Yes
    • Amenities included: Management
    • Services included: Clubhouse, Common Areas, Insurance, Maintenance Grounds, Maintenance Structure, Pool(s), Recreation Facilities, Trash
    • HOA fee: $364 monthly
    Location
    • Region: Midlothian

    Financial & listing details

    • Price per square foot: $208/sqft
    • Tax assessed value: $302,600
    • Annual tax amount: $2,527
    • Date on market: 3/29/2026
    • Ownership: Individuals
    • Ownership type: Sole Proprietor

    Price history

    DateEventPrice
    4/3/2026Sold$320,000-3.5%$208/sqft
    Source: CVRMLS #2603777 Report a problem
    2/24/2026Pending sale$331,500$215/sqft
    Source: CVRMLS #2603777 Report a problem
    2/19/2026Listed for sale$331,500+8.7%$215/sqft
    Source: CVRMLS #2603777 Report a problem
    11/15/2024Sold$305,000+0%$198/sqft
    Source: CVRMLS #2417347 Report a problem
    9/29/2024Pending sale$304,900$198/sqft
    Source: CVRMLS #2417347 Report a problem
    9/26/2024Price change$304,900-1.6%$198/sqft
    Source: CVRMLS #2417347 Report a problem
    9/12/2024Price change$309,900-1.6%$201/sqft
    Source: CVRMLS #2417347 Report a problem
    9/2/2024Listed for sale$315,000$205/sqft
    Source: CVRMLS #2417347 Report a problem
    8/30/2024Pending sale$315,000$205/sqft
    Source: CVRMLS #2417347 Report a problem
    8/26/2024Listed for sale$315,000$205/sqft
    Source: CVRMLS #2417347 Report a problem
    8/8/2024Pending sale$315,000$205/sqft
    Source: CVRMLS #2417347 Report a problem
    7/4/2024Listed for sale$315,000+90%$205/sqft
    Source: CVRMLS #2417347 Report a problem
    9/27/2017Sold$165,800+7%$108/sqft
    Source: Public Record Report a problem
    6/21/2017Listed for sale$155,000+47.8%$101/sqft
    Source: Berkshire Hathaway HomeServices PenFed Realty #1722767 Report a problem
    6/15/2001Sold$104,900$68/sqft
    Source: Public Record Report a problem

    Public tax history

    YearProperty taxesTax assessment
    2025$2,528 +10%$284,000 +11.2%
    2024$2,299 +3.7%$255,400 +4.9%
    2023$2,216 +13.2%$243,500 +14.4%
    2022$1,958 +9%$212,800 +12.5%
    2021$1,796 +4%$189,100 +4%
    2020$1,728 +3.5%$181,900 +3.5%
    2019$1,670 +4.8%$175,800 +5.3%
    2018$1,593 +8.2%$166,900 +4.2%
    2017$1,472 $160,200 +4.5%
    2016$1,472 +1.4%$153,300 +1.4%
    2015$1,452 +4.6%$151,200 +4.6%
    2014$1,388 $144,600 -6%
    2013-- $153,800 -3.6%
    2012-- $159,500 -7.5%
    2011-- $172,400
    2010-- $172,400 -7.2%
    2009-- $185,700 +2.7%
    2008-- $180,800 +13.3%
    2007-- $159,600 +29.1%
    2005-- $123,600 +9%
    2004-- $113,400 +3.8%
    2003-- $109,200 +13.8%
    2002-- $96,000 +4.6%
    2001-- $91,800
    Find assessor info on the county website

    Neighborhood: 23113

    Nearby schools

    GreatSchools rating
    Schools provided by the listing agent
    • Elementary: Watkins
    • Middle: Midlothian
    • High: Midlothian

    Source: CVRMLS. This data may not be complete. We recommend contacting the local school district to confirm school assignments for this home.

    Get a cash offer in 3 minutes
    Find out how much your home could sell for in as little as 3 minutes with a no-obligation cash offer.
    Estimated market value
    $324,400
    Get a cash offer in 3 minutes
    Find out how much your home could sell for in as little as 3 minutes with a no-obligation cash offer.
    Estimated market value
    $324,400