Do you work in the medical field? Looking for a single level home on the Northside of Twin Falls but struggling with the prices? How wonderful would it be to walk from this inviting 3-bedroom, 2-bath home in the friendly North Pointe Ranch neighborhood? This subdivision is known for its welcoming feel and perfect location near medical services, schools, and shopping—yet this home sits on a quiet street with a private backyard. Step inside to find fresh carpet, paint, and fixtures that make the home move-in ready. The spacious primary suite easily fits a king-sized bed with room for extra dressers—ideal for creating a cozy retreat. The kitchen overlooks the backyard, so you can cook dinner while keeping an eye on friends or pets. Vaulted ceilings, a warm gas fireplace, and a thoughtful layout make the home feel bright, comfortable, and easy to live in. Outside, there’s plenty of room for family fun and gatherings. You’ll find RV parking, an oversized patio with pergola, storage shed, plus grapes, apricots, and colorful bulbs that bring blooms in spring. Seller is motivated to sell this well cared-for home, so now is the time!
Sold
Price Unknown
1434 Tara St, Twin Falls, ID 83301
3beds
2baths
1,347sqft
Single Family Residence
Built in 2000
9,147 Square Feet Lot
$374,500 Zestimate®
$--/sqft
$1,915 Estimated rent
Home value
$374,500
$330,000 - $427,000
$1,915/mo
Zestimate® history
Owner options
List your home for rent
$1,915/mo
Rent Zestimate®
Find your next renter with Zillow Rental Manager. Plus, with online applications, you can quickly screen prospective tenants – for free.
$1,915/mo
Rent Zestimate®
Refinance and save
$100/mo
Est. payment
Refinancing to a lower rate could help reduce your monthly payments and save thousands over the life of the loan.
$100/mo
Est. payment
Explore your selling options
Work with a Zillow partner agent
Leverage their expertise and Zillow's premium Showcase listings to get your home seen by more buyers.
Get startedList with your own agent
Get your home in front of millions of buyers by listing it on Zillow.
Learn how to do itSell it yourself
Take full control of how buyers see your home on Zillow by listing For Sale by Owner (FSBO).
List your homeWhat's special
Warm gas fireplaceRv parkingSingle level homeMove-in readyPrivate backyardQuiet streetOversized patio with pergola
Zillow last checked:
Listing updated:
Listed by:
Shellien Gilliland 208-316-8778,
Gem State Realty Inc
Bought with:
Justin Winson
Silvercreek Realty Group
Source: IMLS,MLS#: 98962734
Facts & features
Interior
Bedrooms & bathrooms
- Bedrooms: 3
- Bathrooms: 2
- Main level bathrooms: 2
- Main level bedrooms: 3
Primary bedroom
- Level: Main
Bedroom 2
- Level: Main
Bedroom 3
- Level: Main
Heating
- Forced Air, Natural Gas
Cooling
- Central Air
Appliances
- Included: Gas Water Heater, Dishwasher, Disposal, Microwave, Oven/Range Built-In, Refrigerator, Water Softener Owned
Features
- Bath-Master, Bed-Master Main Level, Split Bedroom, Walk In Shower, Breakfast Bar, Pantry, Number of Baths Main Level: 2
- Has basement: No
- Number of fireplaces: 1
- Fireplace features: One, Gas
Interior area
- Total structure area: 1,347
- Total interior livable area: 1,347 sqft
- Finished area above ground: 1,347
- Finished area below ground: 0
Property
Parking
- Total spaces: 2
- Parking features: Attached
- Attached garage spaces: 2
Features
- Levels: One
- Fencing: Partial
Lot
- Size: 9,147 Square Feet
- Features: Standard Lot 6000-9999 SF, Auto Sprinkler System, Full Sprinkler System
Details
- Additional structures: Shed(s)
- Parcel number: RPR3873001010140
Construction
Type & style
- Home type: SingleFamily
- Property subtype: Single Family Residence
Materials
- Stucco, Vinyl Siding
- Foundation: Crawl Space
Condition
- Year built: 2000
Utilities & green energy
- Water: Public
Community & HOA
Community
- Subdivision: North Pointe Ranch
HOA
- Has HOA: Yes
- HOA fee: $100 annually
Location
- Region: Twin Falls
Financial & listing details
- Tax assessed value: $283,437
- Annual tax amount: $1,700
- Date on market: 9/25/2025
- Listing terms: Consider All,Conventional,FHA,VA Loan
- Ownership: Fee Simple
Price history
Price history is unavailable.
Public tax history
| Year | Property taxes | Tax assessment |
|---|---|---|
| 2025 | $1,701 0% | $283,437 |
| 2024 | $1,701 -8.1% | $283,437 -5.6% |
| 2023 | $1,852 -9.4% | $300,144 -1.1% |
| 2022 | $2,043 +17.1% | $303,435 +31% |
| 2021 | $1,744 +17.3% | $231,699 +18.8% |
| 2020 | $1,487 -10.4% | $194,980 +4.3% |
| 2019 | $1,660 +8.9% | $186,969 +6.4% |
| 2018 | $1,523 | $175,697 +8.1% |
| 2017 | $1,523 +6.2% | $162,523 +13.5% |
| 2016 | $1,435 | $143,151 |
| 2015 | $1,435 | $143,151 +9.4% |
| 2012 | $1,435 | $130,812 -10.9% |
| 2011 | -- | $146,838 -6.2% |
| 2010 | -- | $156,595 |
Find assessor info on the county website
Neighborhood: 83301
Nearby homes
- $370,9003 bd2 ba1.4k sqft1446 Tara St, Twin Falls, ID 83301Off Market
- $--3 bd2 ba1.7k sqft1422 Tara St, Twin Falls, ID 83301Sold
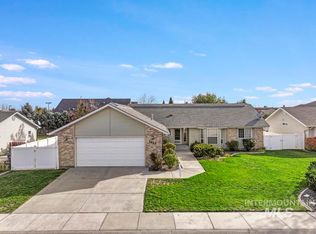
- $362,9003 bd2 ba1.5k sqft1435 Tara St, Twin Falls, ID 83301Off Market
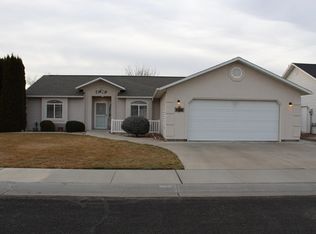
- $352,8003 bd2 ba1.4k sqft1447 Tara St, Twin Falls, ID 83301Off Market
- $360,7004 bd2 ba1.4k sqft1462 Tara St, Twin Falls, ID 83301Off Market
- $391,9003 bd2 ba1.7k sqft1410 Tara St, Twin Falls, ID 83301Off Market
- $513,3001 bd1 ba1.4k sqft1410 Tara St, Filer, ID 83301Off Market
- $349,0003 bd2 ba1.3k sqft1423 Tara St, Twin Falls, ID 83301Off Market
Nearby schools
GreatSchools rating
- 7/10Rock Creek ElementaryGrades: K-5Distance: 1 mi
- 4/10Robert Stuart Junior High SchoolGrades: 6-8Distance: 0.8 mi
- 2/10Canyon Ridge High SchoolGrades: 9-12Distance: 0.3 mi
Schools provided by the listing agent
- Elementary: Rock Creek
- Middle: Robert Stuart
- High: Canyon Ridge
- District: Twin Falls School District #411
Source: IMLS. This data may not be complete. We recommend contacting the local school district to confirm school assignments for this home.
Sell for more on Zillow
Get a Zillow Showcase℠ listing at no additional cost and you could sell for .
$374,500
2% more
+$7,490
With Zillow Showcase(estimated)
$381,990
Sell for more on Zillow
Get a Zillow Showcase℠ listing at no additional cost and you could sell for .
$374,500
2% more
+$7,490
With Zillow Showcase(estimated)
$381,990
- Idaho
- Twin Falls County
- Twin Falls
- 83301
- 1434 Tara St
