Skip main navigation
Sold for $285,000
  • $285,000

    1434 Thames Ln, Clearwater, FL 33755

    2beds
    921sqft
    Single Family Residence
    Built in 1965
    5,998 Square Feet Lot
    $282,700 Zestimate®
    $309/sqft
    $1,845 Estimated rent

    Home value

    $282,700

    $257,000 - $311,000

    $1,845/mo

    Zestimate® history
    Loading
    Loading...

    Owner options

    List your home for rent

    $1,845/mo

    Rent Zestimate®

    Find your next renter with Zillow Rental Manager. Plus, with online applications, you can quickly screen prospective tenants – for free.

    Learn more

    $1,845/mo

    Rent Zestimate®

    Refinance and save

    $1,966/mo

    Est. payment

    Refinancing to a lower rate could help reduce your monthly payments and save thousands over the life of the loan.

    See today's rates

    $1,966/mo

    Est. payment

    Explore your selling options

    Work with a Zillow partner agent

    Leverage their expertise and Zillow's premium Showcase listings to get your home seen by more buyers.

    Get started

    List with your own agent

    Get your home in front of millions of buyers by listing it on Zillow.

    Learn how to do it

    Sell it yourself

    Take full control of how buyers see your home on Zillow by listing For Sale by Owner (FSBO).

    List your home

    What's special

    Functional bathroomBright and cozy bedroomsBrand-new roofWelcoming front porchRear yard spaceFresh landscaping
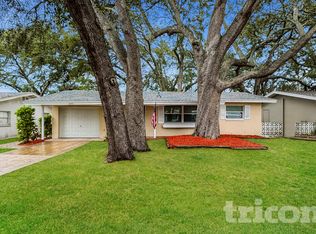
    Ready to live the Florida dream? This charming 2-bedroom, 1-bath home is nestled in a quiet residential pocket of Clearwater. Whether you’re a beach lover, baseball fan, or just craving a laid-back lifestyle, this gem puts you right where the action is — without the hustle and bustle. Step inside to an ideal blend of comfort and convenience. With a brand-new roof, you can rest easy knowing major updates are already handled. This home offers two bright and cozy bedrooms perfect for guests, roommates, or a home office setup, a functional bathroom with clean, classic finishes and an open and versatile living area with flexible space for a seating area and dining nook. Fresh landscaping and a welcoming front porch to enjoy your morning coffee. Rear yard space—enough room for a small grill, garden, or pet-friendly play zone. A short drive places you in the vibrant downtown Dunedin, known for its independent shops, Main Street charm, craft breweries and frequent festivals TD Ballpark, home of the Dunedin Blue Jays (Spring Training and minor league team), is just a few minutes away—perfect for catching games or community events. Very close to award winning sugar-sand beaches and sunset strolls.

    Zillow last checked:

    Listing updated:

    Listed by:

    Tabitha Crewe 727-644-9980,

    BRAINARD REALTY 813-922-2891

    Bought with:

    Dylan Argenziano, 3587760

    LPT REALTY, LLC.

    Source: Stellar MLS,MLS#: TB8413212MLS LogoOriginating MLS: Suncoast Tampa

    Facts & features

    Interior

    Bedrooms & bathrooms
    • Bedrooms: 2
    • Bathrooms: 1
    • Full bathrooms: 1
    Primary bedroom
    • Features: Ceiling Fan(s), Walk-In Closet(s)
    • Level: First
    • Area: 168 Square Feet
    • Dimensions: 12x14
    Kitchen
    • Features: Ceiling Fan(s), No Closet
    • Level: First
    • Area: 81 Square Feet
    • Dimensions: 9x9
    Living room
    • Features: Ceiling Fan(s), No Closet
    • Level: First
    • Area: 224 Square Feet
    • Dimensions: 16x14
    Heating
    • Electric
    Cooling
    • Central Air
    Appliances
    • Included: Dishwasher, Disposal, Microwave, Range, Refrigerator, Washer
    • Laundry: In Garage
    Features
    • Ceiling Fan(s), Chair Rail, Crown Molding, Thermostat
    • Flooring: Ceramic Tile
    • Has fireplace: No
    Interior area
    • Total structure area: 1,665
    • Total interior livable area: 921 sqft

    Property

    Parking
    • Total spaces: 1
    • Parking features: Garage - Attached
    • Attached garage spaces: 1
    Features
    • Levels: One
    • Stories: 1
    • Exterior features: Rain Gutters
    Lot
    • Size: 5,998 Square Feet
    • Dimensions: 60 x 100
    Details
    • Parcel number: 022915109260000760
    • Special conditions: None

    Construction

    Type & style
    • Home type: SingleFamily
    • Property subtype: Single Family Residence
    Materials
    • Block
    • Foundation: Slab
    • Roof: Shingle
    Condition
    • New construction: No
    • Year built: 1965

    Utilities & green energy

    • Sewer: Public Sewer
    • Water: Public
    • Utilities for property: Cable Available

    Community & HOA

    Community
    • Pet fee: $0 monthly
    • Subdivision: BRENTWOOD ESTATES
    HOA
    • Has HOA: No
    Location
    • Region: Clearwater

    Financial & listing details

    • Price per square foot: $309/sqft
    • Tax assessed value: $325,157
    • Annual tax amount: $951
    • Date on market: 8/6/2025
    • Cumulative days on market: 6 days
    • Listing terms: Cash,Conventional,FHA,VA Loan
    • Ownership: Fee Simple
    • Total actual rent: 0
    • Road surface type: Asphalt

    Price history

    DateEventPrice
    9/30/2025Sold$285,000+1.8%$309/sqft
    Source: Stellar MLS #TB8413212 Report a problem
    8/12/2025Pending sale$279,900$304/sqft
    Source: Stellar MLS #TB8413212 Report a problem
    8/6/2025Listed for sale$279,900+64.6%$304/sqft
    Source: Stellar MLS #TB8413212 Report a problem
    5/26/2017Sold$170,000-4%$185/sqft
    Source: Public Record Report a problem
    3/9/2017Price change$177,000-1.7%$192/sqft
    Source: ABI ROAD REALTY LLC #U7788974 Report a problem
    11/17/2016Pending sale$180,000$195/sqft
    Source: ABI ROAD REALTY LLC #U7788974 Report a problem
    11/8/2016Price change$180,000-2.7%$195/sqft
    Source: ABI ROAD REALTY LLC #U7788974 Report a problem
    9/10/2016Price change$185,000-1.1%$201/sqft
    Source: ABI ROAD REALTY LLC #U7788974 Report a problem
    8/19/2016Listed for sale$187,000+38.5%$203/sqft
    Source: ABI ROAD REALTY LLC #U7788974 Report a problem
    2/12/2009Sold$135,000-23.7%$147/sqft
    Source: Public Record Report a problem
    5/30/2008Listing removed$177,000$192/sqft
    Source: Postlets Report a problem
    5/28/2008Listed for sale$177,000+21.2%$192/sqft
    Source: Postlets Report a problem
    1/31/2007Sold$146,000+46%$159/sqft
    Source: Public Record Report a problem
    8/4/2003Sold$100,000+87%$109/sqft
    Source: Public Record Report a problem
    3/9/1994Sold$53,485$58/sqft
    Source: Public Record Report a problem

    Public tax history

    YearProperty taxesTax assessment
    2024$951 +4.1%$97,534 +3%
    2023$914 -4.1%$94,693 +3%
    2022$953 +0.7%$91,935 +3%
    2021$946 +1.3%$89,257 +1.4%
    2020$933 +3.4%$88,025 +2.3%
    2019$902 $86,046 +1.9%
    2018$902 +2.8%$84,442 +10.6%
    2017$878 +25.6%$76,339 +2.1%
    2016$699 -2.6%$74,769 +0.7%
    2015$718 +0.1%$74,249 +0.8%
    2014$717 -0.3%$73,660 +1.5%
    2013$719 +0.6%$72,571 +1.5%
    2012$715 $71,469 -19.2%
    2011-- $88,452 -2.2%
    2010-- $90,424 -15.2%
    2009-- $106,613 -16.4%
    2008$1,779 $127,500 -5.6%
    2007-- $135,100 +41.5%
    2005-- $95,500 +10.5%
    2004$1,410 +115.1%$86,400 +8.8%
    2003$656 +7.5%$79,400 +13.4%
    2002$610 $70,000 +12.7%
    2001$610 +15.3%$62,100 +15.9%
    2000$529 $53,600
    Find assessor info on the county website

    Neighborhood: Brentwood Estates

    Nearby schools

    GreatSchools rating
    Schools provided by the listing agent
    • Elementary: Dunedin Elementary-PN
    • Middle: Dunedin Highland Middle-PN
    • High: Dunedin High-PN

    Source: Stellar MLS. This data may not be complete. We recommend contacting the local school district to confirm school assignments for this home.

    Get a cash offer in 3 minutes
    Find out how much your home could sell for in as little as 3 minutes with a no-obligation cash offer.
    Estimated market value
    $282,700
    Get a cash offer in 3 minutes
    Find out how much your home could sell for in as little as 3 minutes with a no-obligation cash offer.
    Estimated market value
    $282,700