Welcome home to this gorgeous three bed, two bath top floor condo in the heart of Andersonville. This stunning home was tastefully remodeled in 2022 with no detail overlooked. Not only are there brand new kitchen and bathrooms, all mechanicals, appliances, insulation, windows and floors are only 2 years old. The large eat-in kitchen features shaker cabinets, butcher block island countertop, undermount sink and fishbone backsplash. Off the rear of the kitchen is deck perfect for grilling. The large living room has enough space for both a TV/entertaining area as well as a reading nook. The primary bedroom features an en-suite bathroom and a charming stone balcony overlooking the tree-lined street. Both second and third bedrooms are well sized. All 3 bedrooms closets and the linen closet outside the bathroom have custom built-in shelving. THIS ONE CHECKS EVERY BOX: top floor, a parking spot included in the price, central AC, hardwood floors, in-unit washer dryer, two private decks. And on top of all these features this unit comes with a HUGE PRIVATE 800 SQ FOOT STORAGE ROOM that can double as a work shop or artist's space. PLUS two huge separate storage lockers on the other side of the basement. The only wall shared with another unit is behind the kitchen. And the location cannot be beat. Live just steps away from all the shops and restaurants on Clark!
Closed
$542,000
1434 W Carmen Ave APT 3, Chicago, IL 60640
3beds
1,136sqft
Condominium, Single Family Residence
Built in 1910
-- sqft lot
$598,400 Zestimate®
$477/sqft
$3,286 Estimated rent
Home value
$598,400
$562,000 - $634,000
$3,286/mo
Zestimate® history
Owner options
List your home for rent
$3,286/mo
Rent Zestimate®
Find your next renter with Zillow Rental Manager. Plus, with online applications, you can quickly screen prospective tenants – for free.
$3,286/mo
Rent Zestimate®
Refinance and save
$4,161/mo
Est. payment
Refinancing to a lower rate could help reduce your monthly payments and save thousands over the life of the loan.
$4,161/mo
Est. payment
Explore your selling options
Work with a Zillow partner agent
Leverage their expertise and Zillow's premium Showcase listings to get your home seen by more buyers.
Get startedList with your own agent
Get your home in front of millions of buyers by listing it on Zillow.
Learn how to do itSell it yourself
Take full control of how buyers see your home on Zillow by listing For Sale by Owner (FSBO).
List your homeWhat's special
Zillow last checked:
Listing updated:
Listed by:
George Tully 312-576-1914,
@properties Christie's International Real Estate
Bought with:
Omar Torres
Telequest Corp.
Source: MRED as distributed by MLS GRID,MLS#: 12150157
Facts & features
Interior
Bedrooms & bathrooms
- Bedrooms: 3
- Bathrooms: 2
- Full bathrooms: 2
Rooms
- Room types: Deck, Balcony/Porch/Lanai
Primary bedroom
- Features: Flooring (Hardwood), Window Treatments (Blinds), Bathroom (Full)
- Level: Main
- Area: 121 Square Feet
- Dimensions: 11X11
Bedroom 2
- Features: Flooring (Hardwood), Window Treatments (Blinds)
- Level: Main
- Area: 120 Square Feet
- Dimensions: 12X10
Bedroom 3
- Features: Flooring (Hardwood), Window Treatments (Blinds)
- Level: Main
- Area: 64 Square Feet
- Dimensions: 8X8
Balcony porch lanai
- Features: Flooring (Other)
- Level: Main
- Area: 96 Square Feet
- Dimensions: 12X08
Deck
- Features: Flooring (Other)
- Level: Main
- Area: 40 Square Feet
- Dimensions: 08X05
Kitchen
- Features: Kitchen (Eating Area-Breakfast Bar, Island), Flooring (Hardwood), Window Treatments (Blinds)
- Level: Main
- Area: 24 Square Feet
- Dimensions: 12X2
Living room
- Features: Flooring (Hardwood), Window Treatments (Blinds)
- Level: Main
- Area: 187 Square Feet
- Dimensions: 17X11
Heating
- Natural Gas, Forced Air
Cooling
- Central Air
Appliances
- Included: Range, Microwave, Dishwasher, Refrigerator, Washer, Dryer, Stainless Steel Appliance(s)
- Laundry: Washer Hookup, In Unit
Features
- Storage
- Flooring: Hardwood
- Basement: None
Interior area
- Total structure area: 0
- Total interior livable area: 1,136 sqft
Property
Parking
- Total spaces: 1
- Parking features: Off Alley, On Site, Owned
Accessibility
- Accessibility features: No Disability Access
Lot
- Features: Common Grounds
Details
- Parcel number: 14083040571003
- Special conditions: None
- Other equipment: TV-Cable, Intercom
Construction
Type & style
- Home type: Condo
- Property subtype: Condominium, Single Family Residence
Materials
- Brick
- Foundation: Concrete Perimeter
- Roof: Asphalt
Condition
- New construction: No
- Year built: 1910
Utilities & green energy
- Electric: Circuit Breakers
- Sewer: Public Sewer
- Water: Lake Michigan
Community & HOA
Community
- Security: Carbon Monoxide Detector(s)
HOA
- Has HOA: Yes
- Amenities included: Storage
- Services included: Water, Exterior Maintenance, Lawn Care, Scavenger, Snow Removal
- HOA fee: $312 monthly
Location
- Region: Chicago
Financial & listing details
- Price per square foot: $477/sqft
- Tax assessed value: $382,960
- Annual tax amount: $6,324
- Date on market: 9/4/2024
- Listing terms: Conventional
- Ownership: Condo
Price history
| Date | Event | Price |
|---|---|---|
| 10/31/2024 | Sold | $542,000+8.4%$477/sqft |
Source:  MRED as distributed by MLS GRID #12150157 Report a problem MRED as distributed by MLS GRID #12150157 Report a problem | ||
| 9/9/2024 | Contingent | $500,000$440/sqft |
Source: MRED as distributed by MLS GRID #12150157 Report a problem | ||
| 9/4/2024 | Listed for sale | $500,000+57.7%$440/sqft |
Source: MRED as distributed by MLS GRID #12150157 Report a problem | ||
| 11/19/2016 | Sold | $317,000+0.6%$279/sqft |
Source: MRED as distributed by MLS GRID #09361484 Report a problem | ||
| 10/7/2016 | Listed for sale | $315,000-6.8%$277/sqft |
Source: Related Realty #09361484 Report a problem | ||
| 5/11/2005 | Sold | $338,000$298/sqft |
Source: Public Record Report a problem | ||
Public tax history
| Year | Property taxes | Tax assessment |
|---|---|---|
| 2024 | -- | $38,296 +15% |
| 2023 | $6,324 +2.9% | $33,290 |
| 2022 | $6,144 +99.9% | $33,290 +78.8% |
| 2021 | $3,074 -47.8% | $18,615 -29.5% |
| 2020 | $5,883 +13.9% | $26,407 -9.3% |
| 2019 | $5,163 -10.3% | $29,129 |
| 2018 | $5,754 -0.1% | $29,129 +8.9% |
| 2017 | $5,759 +18.5% | $26,752 |
| 2016 | $4,858 -1.6% | $26,752 -9.5% |
| 2015 | $4,938 +1.5% | $29,569 +2.7% |
| 2014 | $4,864 +2.3% | $28,782 |
| 2013 | $4,757 +0.8% | $28,782 |
| 2012 | $4,717 -6.4% | $28,782 -7.4% |
| 2011 | $5,037 -0.4% | $31,084 |
| 2010 | $5,058 +4.4% | $31,084 |
| 2009 | $4,847 +1.8% | $31,084 -6.4% |
| 2008 | $4,762 +1% | $33,198 |
| 2007 | $4,715 -1.1% | $33,198 |
| 2006 | $4,766 | $33,198 |
Find assessor info on the county website
Neighborhood: Uptown
Nearby homes
- $521,2003 bd2 ba1.1k sqft1434 W Carmen Ave APT 2, Chicago, IL 60640Off Market
- $601,5003 bd2 ba22k sqft1442 W Carmen Ave APT 2, Chicago, IL 60640Off Market
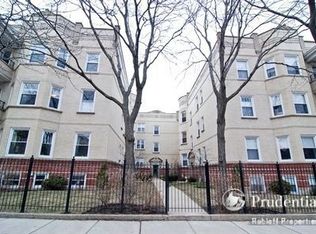
- $418,0003 bd2 ba1k sqft1442 W Carmen Ave APT 3, Chicago, IL 60640Sold
- $526,9003 bd2 ba1.1k sqft1434 W Carmen Ave APT 1, Chicago, IL 60640Off Market

- $452,0003 bd2 ba-- sqft1442 W Carmen Ave APT 1, Chicago, IL 60640Sold
- $405,3002 bd1 ba22k sqft1434 W Carmen Ave #G, Chicago, IL 60640Off Market
- $487,8003 bd1 ba22k sqft1436 W Carmen Ave #2, Chicago, IL 60640Off Market
- $403,5003 bd1 ba1.1k sqft1436 W Carmen Ave UNIT 1, Chicago, IL 60640Off Market
Nearby schools
GreatSchools rating
- 4/10Mccutcheon Elementary SchoolGrades: PK-8Distance: 0.7 mi
- 3/10Senn High SchoolGrades: 9-12Distance: 1 mi
Schools provided by the listing agent
- District: 299
Source: MRED as distributed by MLS GRID. This data may not be complete. We recommend contacting the local school district to confirm school assignments for this home.
Get a cash offer in 3 minutes
Find out how much your home could sell for in as little as 3 minutes with a no-obligation cash offer.
Estimated market value
$598,400
Get a cash offer in 3 minutes
Find out how much your home could sell for in as little as 3 minutes with a no-obligation cash offer.
Estimated market value
$598,400
- Illinois
- Cook County
- Chicago
- 60640
- Uptown
- 1434 W Carmen Ave Apartment 3
Nearby cities
Nearby neighborhoods
Nearby zip codes
Other Chicago Topics
