Stunning Southern Charmer in Coveted Westhaven Location Welcome to 1434 Westhaven Boulevard, a beautifully crafted 6-bedroom, 6.5-bathroom home offering nearly 5,000 sq ft of luxurious living in the heart of Franklin's sought-after Westhaven community. Designed for both comfort and elegance, this residence blends timeless Southern charm with modern upgrades. From the moment you arrive, the curb appeal impresses with lush landscaping, brick front steps, and a herringbone-brick porch with a cozy front swing. Inside, custom millwork, refinished hardwood floors, and designer lighting set the stage for sophistication. The main level features a formal entry, a spacious dining room with butler’s pantry, and a home office with built-in bookcases. The open-concept living area boasts a fireplace flanked by custom built-ins, while the chef's kitchen offers double pantries, bar seating, and a large island, making it perfect for entertaining. The main-level primary suite provides ultimate privacy and luxury with his-and-hers closets and a spa-inspired ensuite featuring a garden tub and walk-in shower. Upstairs, you'll find generously sized bedrooms, each with ensuite baths and walk-in closets, plus a large bonus room ideal for a theater, playroom, or home gym. A private guest suite with its own living space, bedroom, and bath is perfect for in-laws or long-term visitors. Outdoor living is elevated with a screened porch featuring a brick fireplace, a courtyard deck with a hot tub and grilling space, and a fully fenced backyard. The oversized 3-car garage with alley access includes a workshop and tandem parking space, plus an extra-wide driveway for entertaining or recreation. This home is turnkey with recent updates, including a new roof, tankless water heater, whole-home water filtration, and encapsulated crawl space. Located steps from Westhaven’s amenities—pools, clubhouse, fitness center, and golf course—this home offers a lifestyle like no other.
Closed
$2,217,200
1434 Westhaven Blvd, Franklin, TN 37064
6beds
4,956sqft
Single Family Residence, Residential
Built in 2012
0.25 Acres Lot
$2,275,300 Zestimate®
$447/sqft
$7,353 Estimated rent
Home value
$2,275,300
$2.14M - $2.41M
$7,353/mo
Zestimate® history
Owner options
List your home for rent
$7,353/mo
Rent Zestimate®
Find your next renter with Zillow Rental Manager. Plus, with online applications, you can quickly screen prospective tenants – for free.
$7,353/mo
Rent Zestimate®
Refinance and save
$10,199/mo
Est. payment
Refinancing to a lower rate could help reduce your monthly payments and save thousands over the life of the loan.
$10,199/mo
Est. payment
Explore your selling options
Work with a Zillow partner agent
Leverage their expertise and Zillow's premium Showcase listings to get your home seen by more buyers.
Get startedList with your own agent
Get your home in front of millions of buyers by listing it on Zillow.
Learn how to do itSell it yourself
Take full control of how buyers see your home on Zillow by listing For Sale by Owner (FSBO).
List your homeWhat's special
Private guest suiteRefinished hardwood floorsHerringbone-brick porchAlley accessLarge islandBrick front stepsExtra-wide driveway
Zillow last checked:
Listing updated:
Listed by:
Jennifer Blake 727-776-4949,
Regal Realty Group
Bought with:
Lorene Hetherington, 361683
Parks Compass
Source: RealTracs MLS as distributed by MLS GRID,MLS#: 2806460
Facts & features
Interior
Bedrooms & bathrooms
- Bedrooms: 6
- Bathrooms: 7
- Full bathrooms: 6
- 1/2 bathrooms: 1
- Main level bedrooms: 2
Bedroom 1
- Features: Suite
- Level: Suite
- Area: 240 Square Feet
- Dimensions: 16x15
Bedroom 2
- Features: Bath
- Level: Bath
- Area: 132 Square Feet
- Dimensions: 11x12
Bedroom 3
- Features: Bath
- Level: Bath
- Area: 156 Square Feet
- Dimensions: 13x12
Bedroom 4
- Features: Bath
- Level: Bath
- Area: 132 Square Feet
- Dimensions: 11x12
Bonus room
- Features: Second Floor
- Level: Second Floor
- Area: 440 Square Feet
- Dimensions: 22x20
Den
- Features: Bookcases
- Level: Bookcases
- Area: 132 Square Feet
- Dimensions: 11x12
Dining room
- Features: Formal
- Level: Formal
- Area: 154 Square Feet
- Dimensions: 14x11
Kitchen
- Features: Pantry
- Level: Pantry
- Area: 168 Square Feet
- Dimensions: 12x14
Living room
- Area: 342 Square Feet
- Dimensions: 18x19
Heating
- Central, Dual, Heat Pump
Cooling
- Ceiling Fan(s), Central Air, Dual, Electric
Appliances
- Included: Built-In Electric Oven, Dishwasher, Disposal, Microwave, Refrigerator, Stainless Steel Appliance(s)
- Laundry: Electric Dryer Hookup, Washer Hookup
Features
- Bookcases, Built-in Features, Ceiling Fan(s), Central Vacuum, Entrance Foyer, Extra Closets, In-Law Floorplan, Open Floorplan, Pantry, Smart Thermostat, Walk-In Closet(s), High Speed Internet
- Flooring: Wood, Tile
- Basement: Crawl Space
- Number of fireplaces: 2
- Fireplace features: Family Room, Gas, Living Room, Wood Burning
Interior area
- Total structure area: 4,956
- Total interior livable area: 4,956 sqft
- Finished area above ground: 4,956
Property
Parking
- Total spaces: 9
- Parking features: Garage Door Opener, Alley Access
- Garage spaces: 3
- Uncovered spaces: 6
Features
- Levels: Two
- Stories: 2
- Patio & porch: Deck, Covered, Patio, Porch, Screened
- Exterior features: Balcony
- Has spa: Yes
- Spa features: Private
Lot
- Size: 0.25 Acres
- Dimensions: 56 x 195
Details
- Parcel number: 094077B K 02500 00005077B
- Special conditions: Standard
- Other equipment: Air Purifier
Construction
Type & style
- Home type: SingleFamily
- Architectural style: Colonial
- Property subtype: Single Family Residence, Residential
Materials
- Brick
- Roof: Asphalt
Condition
- New construction: No
- Year built: 2012
Utilities & green energy
- Sewer: Public Sewer
- Water: Public
- Utilities for property: Water Available, Cable Connected
Community & HOA
Community
- Security: Carbon Monoxide Detector(s), Fire Alarm, Security System, Smoke Detector(s), Smart Camera(s)/Recording
- Subdivision: Westhaven Sec 22 Rev 1
HOA
- Has HOA: Yes
- Services included: Maintenance Grounds, Recreation Facilities
- HOA fee: $179 monthly
- Second HOA fee: $600 one time
Location
- Region: Franklin
Financial & listing details
- Price per square foot: $447/sqft
- Tax assessed value: $1,827,600
- Annual tax amount: $5,726
- Date on market: 3/20/2025
Price history
| Date | Event | Price |
|---|---|---|
| 6/16/2025 | Sold | $2,217,200-3.6%$447/sqft |
Source:  RealTracs MLS as distributed by MLS GRID #2806460 Report a problem RealTracs MLS as distributed by MLS GRID #2806460 Report a problem | ||
| 6/2/2025 | Contingent | $2,299,000$464/sqft |
Source: RealTracs MLS as distributed by MLS GRID #2806460 Report a problem | ||
| 5/28/2025 | Price change | $2,299,000-2.5%$464/sqft |
Source: RealTracs MLS as distributed by MLS GRID #2806460 Report a problem | ||
| 5/23/2025 | Price change | $2,359,000-0.8%$476/sqft |
Source: RealTracs MLS as distributed by MLS GRID #2806460 Report a problem | ||
| 5/7/2025 | Price change | $2,379,000-0.8%$480/sqft |
Source: RealTracs MLS as distributed by MLS GRID #2806460 Report a problem | ||
| 4/9/2025 | Price change | $2,399,000-4%$484/sqft |
Source: RealTracs MLS as distributed by MLS GRID #2806460 Report a problem | ||
| 3/20/2025 | Listed for sale | $2,499,000$504/sqft |
Source: RealTracs MLS as distributed by MLS GRID #2806460 Report a problem | ||
| 3/20/2025 | Listing removed | $2,499,000$504/sqft |
Source: RealTracs MLS as distributed by MLS GRID #2779899 Report a problem | ||
| 3/5/2025 | Price change | $2,499,000-3.8%$504/sqft |
Source: RealTracs MLS as distributed by MLS GRID #2779899 Report a problem | ||
| 1/20/2025 | Listed for sale | $2,599,000+35%$524/sqft |
Source: RealTracs MLS as distributed by MLS GRID #2779899 Report a problem | ||
| 9/28/2022 | Sold | $1,925,000-3.5%$388/sqft |
Source: RealTracs MLS as distributed by MLS GRID #2409564 Report a problem | ||
| 8/12/2022 | Contingent | $1,995,000$403/sqft |
Source: RealTracs MLS as distributed by MLS GRID #2409564 Report a problem | ||
| 8/1/2022 | Price change | $1,995,000-7.2%$403/sqft |
Source: RealTracs MLS as distributed by MLS GRID #2409564 Report a problem | ||
| 7/17/2022 | Listed for sale | $2,150,000+147.4%$434/sqft |
Source: RealTracs MLS as distributed by MLS GRID #2409564 Report a problem | ||
| 6/17/2015 | Sold | $869,000+10.1%$175/sqft |
Source: Public Record Report a problem | ||
| 11/30/2012 | Sold | $789,000$159/sqft |
Source: Public Record Report a problem | ||
Public tax history
| Year | Property taxes | Tax assessment |
|---|---|---|
| 2025 | $7,155 +25% | $456,900 +72% |
| 2024 | $5,726 | $265,575 |
| 2023 | $5,726 | $265,575 |
| 2022 | $5,726 | $265,575 |
| 2021 | $5,726 +2.1% | $265,575 +22.1% |
| 2020 | $5,606 | $217,500 |
| 2019 | $5,606 +2.8% | $217,500 |
| 2018 | $5,454 | $217,500 |
| 2017 | $5,454 | $217,500 |
| 2016 | -- | $217,500 +14.1% |
| 2015 | -- | $190,650 |
| 2014 | -- | $190,650 |
| 2013 | -- | $190,650 +53.8% |
| 2012 | -- | $123,950 |
| 2011 | -- | -- |
Find assessor info on the county website
Neighborhood: West Harpeth
Nearby homes
- $1,437,400-- bd4 ba2k sqft1436 Westhaven Blvd, Franklin, TN 37064Off Market
- $1,582,7005 bd4 ba3.3k sqft1436 Westhaven Boulevard Lot #1117, Franklin, TN 37064Off Market

- $2,467,6006 bd8 ba5.7k sqft1432 Westhaven Blvd, Franklin, TN 37064Off Market
- $2,482,0006 bd7 ba5.3k sqft1440 Westhaven Boulevard Lot #1119, Franklin, TN 37064Off Market
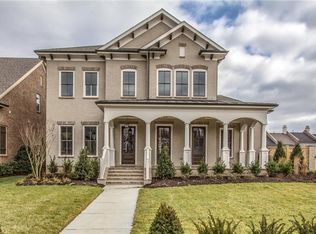
- $1,589,000-- bd4 ba2.4k sqft1438 Westhaven Blvd, Franklin, TN 37064Off Market
- $2,017,3005 bd6 ba4.4k sqft1432 Westhaven Blvd #903-LOT 903, Franklin, TN 37064Off Market
- $1,957,1005 bd6 ba4.6k sqft1430 Westhaven Blvd, Franklin, TN 37064Off Market
- $2,548,8006 bd7 ba5.7k sqft1440 Westhaven Blvd, Franklin, TN 37064Off Market
Nearby schools
GreatSchools rating
- 7/10Pearre Creek Elementary SchoolGrades: PK-5Distance: 0.2 mi
- 8/10Legacy Middle SchoolGrades: 6-8Distance: 5.1 mi
- 10/10Independence High SchoolGrades: 9-12Distance: 7 mi
Schools provided by the listing agent
- Elementary: Pearre Creek Elementary School
- Middle: Hillsboro Elementary/ Middle School
- High: Independence High School
Source: RealTracs MLS as distributed by MLS GRID. This data may not be complete. We recommend contacting the local school district to confirm school assignments for this home.
Get a cash offer in 3 minutes
Find out how much your home could sell for in as little as 3 minutes with a no-obligation cash offer.
Estimated market value
$2,275,300
Get a cash offer in 3 minutes
Find out how much your home could sell for in as little as 3 minutes with a no-obligation cash offer.
Estimated market value
$2,275,300
- Tennessee
- Williamson County
- Franklin
- 37064
- West Harpeth
- 1434 Westhaven Blvd
Nearby cities
Nearby neighborhoods
Nearby zip codes
Other Franklin Topics
