Classic bungalow character and meaningful updates create a rare combination of charm, functionality, and future potential in this centrally located Cape Girardeau home. From the covered front porch to the original millwork, hardwood floors, vintage built-ins, and wide cased openings, this home delivers the warmth and personality buyers look for in a classic early-century property. The spacious kitchen offers abundant custom cabinetry, stainless appliances, exposed brick accents, and generous workspace, blending vintage appeal with practical use. The bathroom features a clawfoot soaking tub with room to add a clawfoot tub shower kit if desired. Approximately 263 additional upstairs square feet provides excellent potential for future finished living space as a possible third bedroom, office, or bonus area. Major improvements include new AC in 2023, PEX plumbing updates in 2022, water heater in 2021, updated electrical panel, 2018 roofs on both the house and detached garage, gutters added in 2022, and partial sewer line replacement completed in 2015. The unfinished basement includes a separate shower plus additional plumbing potential for future sink and toilet installation, offering a strong opportunity for a second full bathroom along with substantial storage and utility space. Outside, the fenced backyard features a large deck, screened porch, detached garage, storage shed, mature trees, and alley access. Conveniently located near Southeast Missouri State University, shopping, dining, schools, and healthcare facilities, this property offers character, updates, and flexibility in the heart of Cape Girardeau.
Closed
Listed by: Century 21 Ashland Realty • Wendy D Flynn • Contact: 573-380-0553
Bought with: Area Properties Real Estate-River Region
Price Unknown
1434 Whitener St, Cape Girardeau, MO 63701
2beds
834sqft
Single Family Residence
Built in 1925
6,534 Square Feet Lot
$144,400 Zestimate®
$--/sqft
$927 Estimated rent
Home value
$144,400
$137,000 - $152,000
$927/mo
Zestimate® history
Owner options
List your home for rent
$927/mo
Rent Zestimate®
Find your next renter with Zillow Rental Manager. Plus, with online applications, you can quickly screen prospective tenants – for free.
$927/mo
Rent Zestimate®
Refinance and save
Refinancing to a lower rate could help reduce your monthly payments and save thousands over the life of the loan.
Explore your selling options
Work with a Zillow partner agent
Leverage their expertise and Zillow's premium Showcase listings to get your home seen by more buyers.
Get startedList with your own agent
Get your home in front of millions of buyers by listing it on Zillow.
Learn how to do itSell it yourself
Take full control of how buyers see your home on Zillow by listing For Sale by Owner (FSBO).
List your homeWhat's special
Classic bungalow characterFenced backyardCovered front porchScreened porchLarge deckDetached garageStorage shed
Zillow last checked:
Listing updated:
Listed by:
Wendy D Flynn 573-380-0553,
Century 21 Ashland Realty
Bought with:
Erin Windbigler, 2025007972
Area Properties Real Estate-River Region
Source: MARIS,MLS#: 26031575 Originating MLS: Southeast Missouri REALTORS
Originating MLS: Southeast Missouri REALTORSFacts & features
Interior
Bedrooms & bathrooms
- Bedrooms: 2
- Bathrooms: 1
- Full bathrooms: 1
- Main level bathrooms: 1
- Main level bedrooms: 2
Bedroom
- Features: Floor Covering: Wood
- Level: Main
Bedroom 2
- Features: Floor Covering: Wood
- Level: Main
Bathroom
- Features: Floor Covering: Ceramic Tile
- Level: Main
Dining room
- Features: Floor Covering: Wood
- Level: Main
Kitchen
- Features: Floor Covering: Wood
- Level: Main
Living room
- Features: Floor Covering: Wood
- Level: Main
Heating
- Forced Air, Natural Gas
Cooling
- Ceiling Fan(s), Central Air, Electric
Appliances
- Included: Stainless Steel Appliance(s), Dishwasher, Dryer, Ice Maker, Microwave, Electric Range, Refrigerator, Washer, Water Heater
- Laundry: In Basement
Features
- Ceiling Fan(s), Crown Molding, Custom Cabinetry, High Ceilings, High Speed Internet, Historic Millwork, Laminate Counters, Lever Faucets, Pantry, Separate Dining, Shower, Soaking Tub, Special Millwork, Workshop/Hobby Area
- Flooring: Ceramic Tile, Wood
- Doors: Panel Door(s), Storm Door(s)
- Windows: Insulated Windows, Screens, Tilt-In Windows
- Basement: Concrete,Storage Space,Unfinished
- Has fireplace: No
Interior area
- Total structure area: 834
- Total interior livable area: 834 sqft
- Finished area above ground: 834
- Finished area below ground: 0
Property
Parking
- Total spaces: 1
- Parking features: Covered, Driveway, Enclosed, Garage, Lighted
- Garage spaces: 1
- Has uncovered spaces: Yes
Features
- Levels: One
- Patio & porch: Covered, Deck, Front Porch, Rear Porch, Screened
- Exterior features: Lighting, Private Entrance, Private Yard, Rain Gutters, Storage
- Fencing: Back Yard,Privacy
Lot
- Size: 6,534 Square Feet
- Dimensions: 50 x 130
- Features: City Lot, Landscaped, Near Public Transit, Rectangular Lot
Details
- Additional structures: Garage(s), Outbuilding, Shed(s)
- Parcel number: 211050010009000000
- Special conditions: Standard
Construction
Type & style
- Home type: SingleFamily
- Architectural style: Bungalow
- Property subtype: Single Family Residence
- Attached to another structure: Yes
Materials
- Lap Siding
- Foundation: Permanent
- Roof: Architectural Shingle
Condition
- Year built: 1925
Utilities & green energy
- Electric: Single Phase, 220 Volts, Ameren
- Sewer: Public Sewer
- Water: Public
- Utilities for property: Cable Connected, Electricity Connected, Natural Gas Connected, Phone Connected, Sewer Connected
Community & HOA
Community
- Security: Smoke Detector(s)
- Subdivision: Russell & Whitener
HOA
- Has HOA: No
Location
- Region: Cape Girardeau
Financial & listing details
- Tax assessed value: $58,934
- Annual tax amount: $585
- Date on market: 5/20/2026
- Cumulative days on market: 32 days
- Listing terms: Cash,Conventional,FHA,VA Loan
- Ownership: Private
- Electric utility on property: Yes
- Road surface type: Asphalt
Price history
| Date | Event | Price |
|---|---|---|
| 7/17/2026 | Sold | -- |
Source:  MARIS #26031575 Report a problem MARIS #26031575 Report a problem | ||
| 6/24/2026 | Pending sale | $144,900$174/sqft |
Source: MARIS #26031575 Report a problem | ||
| 5/20/2026 | Listed for sale | $144,900$174/sqft |
Source: MARIS #26031575 Report a problem | ||
| 1/7/2013 | Sold | -- |
Source: MARIS #73684 Report a problem | ||
Public tax history
| Year | Property taxes | Tax assessment |
|---|---|---|
| 2025 | $585 +5.4% | $11,200 +5% |
| 2024 | $555 +0.1% | $10,670 |
| 2023 | $555 +8.5% | $10,670 +8.5% |
| 2022 | $511 +0% | $9,830 |
| 2021 | $511 -0.3% | $9,830 |
| 2020 | $513 +0.2% | $9,830 |
| 2019 | $512 | $9,830 |
| 2018 | $512 0% | $9,830 |
| 2017 | $512 | $9,830 |
| 2016 | $512 +0.4% | $9,830 |
| 2015 | $510 -0.6% | $9,830 |
| 2014 | $513 +0.4% | $9,830 |
| 2013 | $511 | $9,830 |
| 2012 | $511 | $9,830 |
Find assessor info on the county website
Neighborhood: 63701
Nearby homes
- $--2 bd2 ba1.1k sqft1430 Whitener St, Cape Girardeau, MO 63701Sold
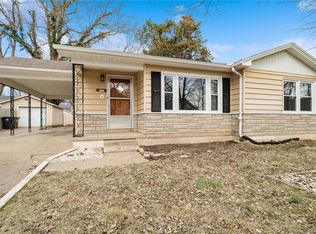
- $--4 bd2 ba1.4k sqft1436 Whitener St, Cape Girardeau, MO 63701Sold

- $139,6002 bd1 ba954 sqft1450 Whitener St, Cape Girardeau, MO 63701Off Market
- $212,2003 bd1 ba1.7k sqft1428 Whitener St, Cape Girardeau, MO 63701Off Market
- $109,8002 bd1 ba1.1k sqft1447 Themis St, Cape Girardeau, MO 63701Off Market
- $135,6004 bd2 ba-- sqft1454 Whitener St, Cape Girardeau, MO 63701Off Market
- $183,4004 bd4 ba2k sqft1443 Themis St, Cape Girardeau, MO 63701Off Market
- $---- bd-- ba-- sqft1443 Themis St, Cape Girardeau, MO 63701Off Market
Nearby schools
GreatSchools rating
- 8/10Franklin Elementary SchoolGrades: PK-4Distance: 0.1 mi
- 4/10Central Jr. High SchoolGrades: 7-8Distance: 0.5 mi
- 4/10Central High SchoolGrades: 9-12Distance: 2.6 mi
Schools provided by the listing agent
- Elementary: Franklin Elem.
- Middle: Central Jr. High
- High: Central High
Source: MARIS. This data may not be complete. We recommend contacting the local school district to confirm school assignments for this home.
- Missouri
- Cape Girardeau County
- Cape Girardeau
- 63701
- 1434 Whitener St
Nearby cities
Nearby zip codes
Other Cape Girardeau Topics
