Welcome to 1434 Woodridge Court, a mid-century modern treasure nestled in a private cul-de-sac in desirable Northeast Deerfield. This unique ranch home, full of architectural charm, boasts 4 spacious bedrooms and 3 full bathrooms across 2200 square feet of living space. Step inside the open floor plan and be greeted by natural light streaming through skylights and transit windows, highlighting the striking original redwood beams and vaulted ceilings. The authentic brick interior walls add a rustic touch, perfectly complementing the home's cool, mid-century modern vibe. The expansive living room is a true centerpiece, featuring a huge open space and high vaulted ceilings, a brick fireplace wall enhancing the home's mid-century appeal. Adjacent you'll find the charming family room, also with vaulted ceilings, natural brick paver flooring and new plantation shutters. From there you can enter the private office with built-in shelving and storage. This room could also make a great playroom so kids can play while you relax right next to them in the family room. The kitchen is flooded with natural light and is open to the dining room for great entertaining! The private primary suite embodies so much character with the original redwood beam, new hardwood flooring, an updated master bath with stone vanity, and a sitting area just outside the bedroom for some reading and relaxing.The screened-in porch is perfect for enjoying the outdoors in comfort. The front and back yards and private cul-de-sac offer lots of outdoor spaces for kids to play. This one-of-a-kind property combines timeless design with modern convenience, offering a unique living experience with plenty of space for the whole family. Don't miss this rare opportunity to make this architectural delight your new home. Spacious 2.5 detached garage. Great neighborhood and location, close to parks, award winning Walden Elementary School, town, library etc....A true gem!!
Closed
$610,000
1434 Woodridge Ct, Deerfield, IL 60015
4beds
2,207sqft
Single Family Residence
Built in 1959
10,218 Square Feet Lot
$652,200 Zestimate®
$276/sqft
$4,771 Estimated rent
Home value
$652,200
$587,000 - $724,000
$4,771/mo
Zestimate® history
Owner options
List your home for rent
$4,771/mo
Rent Zestimate®
Find your next renter with Zillow Rental Manager. Plus, with online applications, you can quickly screen prospective tenants – for free.
$4,771/mo
Rent Zestimate®
Refinance and save
$4,625/mo
Est. payment
Refinancing to a lower rate could help reduce your monthly payments and save thousands over the life of the loan.
$4,625/mo
Est. payment
Explore your selling options
Work with a Zillow partner agent
Leverage their expertise and Zillow's premium Showcase listings to get your home seen by more buyers.
Get startedList with your own agent
Get your home in front of millions of buyers by listing it on Zillow.
Learn how to do itSell it yourself
Take full control of how buyers see your home on Zillow by listing For Sale by Owner (FSBO).
List your homeWhat's special
Brick fireplace wallArchitectural charmPrivate officePrimary suiteUpdated master bathOriginal redwood beamsTransit windows
Zillow last checked:
Listing updated:
Listed by:
Marla Fox 847-379-5898,
Compass
Bought with:
Janet Borden
Compass
Marla Marcus
Compass
Source: MRED as distributed by MLS GRID,MLS#: 12325180
Facts & features
Interior
Bedrooms & bathrooms
- Bedrooms: 4
- Bathrooms: 3
- Full bathrooms: 3
Rooms
- Room types: Office, Sitting Room, Screened Porch, Foyer
Primary bedroom
- Features: Flooring (Hardwood), Bathroom (Full)
- Level: Main
- Area: 209 Square Feet
- Dimensions: 19X11
Bedroom 2
- Features: Flooring (Hardwood)
- Level: Main
- Area: 132 Square Feet
- Dimensions: 11X12
Bedroom 3
- Features: Flooring (Hardwood)
- Level: Main
- Area: 108 Square Feet
- Dimensions: 12X9
Bedroom 4
- Features: Flooring (Carpet)
- Level: Main
- Area: 156 Square Feet
- Dimensions: 13X12
Dining room
- Features: Flooring (Hardwood)
- Level: Main
- Area: 154 Square Feet
- Dimensions: 11X14
Family room
- Features: Flooring (Stone), Window Treatments (Plantation Shutters)
- Level: Main
- Area: 260 Square Feet
- Dimensions: 13X20
Foyer
- Features: Flooring (Hardwood)
- Level: Main
- Area: 126 Square Feet
- Dimensions: 14X9
Kitchen
- Features: Kitchen (Galley), Flooring (Ceramic Tile)
- Level: Main
- Area: 99 Square Feet
- Dimensions: 9X11
Laundry
- Features: Flooring (Other)
- Level: Main
- Area: 96 Square Feet
- Dimensions: 8X12
Living room
- Features: Flooring (Hardwood)
- Level: Main
- Area: 392 Square Feet
- Dimensions: 14X28
Office
- Features: Flooring (Hardwood), Window Treatments (Blinds)
- Level: Main
- Area: 130 Square Feet
- Dimensions: 13X10
Screened porch
- Features: Flooring (Other)
- Level: Main
- Area: 270 Square Feet
- Dimensions: 18X15
Sitting room
- Features: Flooring (Hardwood), Window Treatments (Blinds)
- Level: Main
- Area: 110 Square Feet
- Dimensions: 10X11
Heating
- Natural Gas, Forced Air, Other
Cooling
- Central Air, Other
Appliances
- Included: Range, Dishwasher, Refrigerator, Washer, Dryer, Disposal
- Laundry: Main Level
Features
- Cathedral Ceiling(s), 1st Floor Bedroom, 1st Floor Full Bath
- Flooring: Hardwood
- Windows: Skylight(s)
- Basement: None
- Number of fireplaces: 1
- Fireplace features: Wood Burning, Living Room
Interior area
- Total structure area: 0
- Total interior livable area: 2,207 sqft
Property
Parking
- Total spaces: 2.5
- Parking features: Concrete, Garage Door Opener, On Site, Garage Owned, Detached, Garage
- Garage spaces: 2.5
- Has uncovered spaces: Yes
Accessibility
- Accessibility features: No Disability Access
Features
- Stories: 1
- Patio & porch: Screened
Lot
- Size: 10,218 Square Feet
- Dimensions: 78 X 131
- Features: Cul-De-Sac
Details
- Parcel number: 16281070150000
- Special conditions: List Broker Must Accompany
Construction
Type & style
- Home type: SingleFamily
- Architectural style: Ranch
- Property subtype: Single Family Residence
Materials
- Brick, Cedar
Condition
- New construction: No
- Year built: 1959
Utilities & green energy
- Electric: Circuit Breakers
- Sewer: Public Sewer
- Water: Lake Michigan
Community & HOA
Community
- Features: Park, Curbs, Sidewalks
HOA
- Services included: None
Location
- Region: Deerfield
Financial & listing details
- Price per square foot: $276/sqft
- Tax assessed value: $478,038
- Annual tax amount: $13,201
- Date on market: 3/31/2025
- Listing terms: Cash
- Ownership: Fee Simple
Price history
| Date | Event | Price |
|---|---|---|
| 5/19/2025 | Sold | $610,000+13.2%$276/sqft |
Source:  MRED as distributed by MLS GRID #12325180 Report a problem MRED as distributed by MLS GRID #12325180 Report a problem | ||
| 4/8/2025 | Contingent | $539,000$244/sqft |
Source: MRED as distributed by MLS GRID #12325180 Report a problem | ||
| 3/31/2025 | Listed for sale | $539,000$244/sqft |
Source: MRED as distributed by MLS GRID #12325180 Report a problem | ||
Public tax history
| Year | Property taxes | Tax assessment |
|---|---|---|
| 2024 | $13,957 +2.4% | $173,723 +9% |
| 2023 | $13,634 +3.3% | $159,330 +4.2% |
| 2022 | $13,201 +6% | $152,908 +5.2% |
| 2021 | $12,449 +4% | $145,368 +3.5% |
| 2020 | $11,973 +2.3% | $140,449 +0.2% |
| 2019 | $11,704 -1.4% | $140,211 -5.9% |
| 2018 | $11,868 | $148,950 +0.3% |
| 2017 | $11,868 +5.1% | $148,475 +3.9% |
| 2016 | $11,295 +18.3% | $142,860 +6.4% |
| 2015 | $9,552 +2.9% | $134,229 +22.2% |
| 2014 | $9,278 +2.4% | $109,846 +0.9% |
| 2012 | $9,059 +2.6% | $108,877 -6.8% |
| 2011 | $8,829 -19% | $116,817 -26.9% |
| 2010 | $10,894 +5% | $159,747 -5.6% |
| 2009 | $10,378 +1.5% | $169,259 -2.3% |
| 2008 | $10,220 +13.8% | $173,155 -0.3% |
| 2006 | $8,982 +7.6% | $173,694 |
| 2005 | $8,345 +6.9% | -- |
| 2004 | $7,803 +13.8% | -- |
| 2003 | $6,858 +3% | -- |
| 2002 | $6,660 +113.5% | -- |
| 2001 | $3,120 -48.2% | $94,353 +6.4% |
| 2000 | $6,021 | $88,684 |
Find assessor info on the county website
Neighborhood: 60015
Nearby homes
- $725,6004 bd3 ba2.1k sqft1426 Woodridge Ct, Deerfield, IL 60015Off Market
- $653,8004 bd3 ba2.1k sqft1440 Woodridge Ct, Deerfield, IL 60015Off Market
- $465,0004 bd2 ba2.3k sqft1435 Warrington Rd, Deerfield, IL 60015Sold
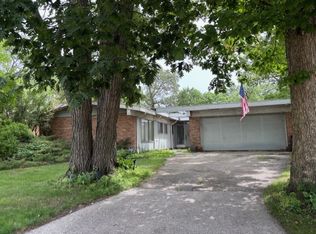
- $1,377,8005 bd5 ba3.6k sqft1425 Warrington Rd, Deerfield, IL 60015Off Market
- $552,6003 bd2 ba1.8k sqft1418 Woodridge Ct, Deerfield, IL 60015Off Market
- $656,0003 bd2 ba2.3k sqft1441 Warrington Rd, Deerfield, IL 60015Off Market
- $639,2004 bd2 ba2.1k sqft1435 Woodridge Ct, Deerfield, IL 60015Off Market
- $468,4003 bd1 ba1.4k sqft1419 Warrington Rd, Deerfield, IL 60015Off Market
Nearby schools
GreatSchools rating
- 8/10Walden Elementary SchoolGrades: K-5Distance: 0.2 mi
- 8/10Alan B Shepard Middle SchoolGrades: 6-8Distance: 1.3 mi
- 10/10Deerfield High SchoolGrades: 9-12Distance: 0.8 mi
Schools provided by the listing agent
- Elementary: Walden Elementary School
- Middle: Alan B Shepard Middle School
- High: Deerfield High School
- District: 109
Source: MRED as distributed by MLS GRID. This data may not be complete. We recommend contacting the local school district to confirm school assignments for this home.
Get a cash offer in 3 minutes
Find out how much your home could sell for in as little as 3 minutes with a no-obligation cash offer.
Estimated market value
$652,200
Get a cash offer in 3 minutes
Find out how much your home could sell for in as little as 3 minutes with a no-obligation cash offer.
Estimated market value
$652,200
- Illinois
- Lake County
- Deerfield
- 60015
- 1434 Woodridge Ct
Nearby cities
Nearby zip codes
Other Deerfield Topics
