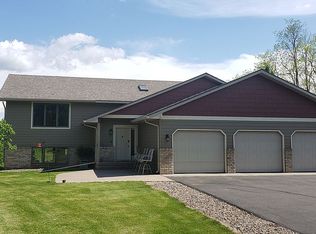
Great mod-2 story on 5 acres in Scandia's St Croix River Valley! Bring the kids, pets, hobby farm dreams you name it - this low traffic area near Hay and Sand Lakes is the perfect place to enjoy rural living. This home features a main floor BR (currently office) and then 2 BR up with potential to add 4th or 5th in lower level (lower level has some finishing completed but is NOT included in the finished sq ft numbers listed). Recent updates include Renewal by Andersen windows, shingles, siding, furnace/HVAC and flooring. Outside, enjoy the 24 x 24 pole barn (wired and with concrete floor) and an awesome inground pool (both recent). The pool includes an approved security cover so no additional fencing is needed! The current fencing is for pets so it could be changed or removed. The land is very usable so could be orchard, fenced for animals, trails etc. Walkable to town, local parks and William O'Brien State Park! Award winning Scandia Elementary is an option if you have children.
Closed
$565,000
14340 202nd St N, Marine On Saint Croix, MN 55047
3beds
2,976sqft
Single Family
Built in 1994
5 Acres Lot
$567,300 Zestimate®
$190/sqft
$3,943 Estimated rent
Home value
$567,300
$522,000 - $613,000
$3,943/mo
Zestimate® history
Owner options
List your home for rent
$3,943/mo
Rent Zestimate®
Find your next renter with Zillow Rental Manager. Plus, with online applications, you can quickly screen prospective tenants – for free.
$3,943/mo
Rent Zestimate®
Refinance and save
$3,503/mo
Est. payment
Refinancing to a lower rate could help reduce your monthly payments and save thousands over the life of the loan.
$3,503/mo
Est. payment
Explore your selling options
Work with a Zillow partner agent
Leverage their expertise and Zillow's premium Showcase listings to get your home seen by more buyers.
Get startedList with your own agent
Get your home in front of millions of buyers by listing it on Zillow.
Learn how to do itSell it yourself
Take full control of how buyers see your home on Zillow by listing For Sale by Owner (FSBO).
List your homeWhat's special
Zillow last checked:
Listing updated:
Listed by:
Ross Patrick Brunfelt 651-755-3470,
Keller Williams Premier Realty,
Adam Brunfelt 651-755-3788
Bought with:
Emmett Lynch
RE/MAX Advantage Plus
Source: NorthstarMLS as distributed by MLS GRID,MLS#: 6677847
Facts & features
Interior
Bedrooms & bathrooms
- Bedrooms: 3
- Bathrooms: 3
- Full bathrooms: 1
- 3/4 bathrooms: 1
- 1/2 bathrooms: 1
Bedroom
- Level: Main
- Area: 110 Square Feet
- Dimensions: 11x10
Bedroom 2
- Level: Upper
- Area: 240 Square Feet
- Dimensions: 16x15
Bedroom 3
- Level: Upper
- Area: 143 Square Feet
- Dimensions: 13x11
Bedroom 4
- Level: Lower
- Area: 144 Square Feet
- Dimensions: 12x12
Dining room
- Level: Main
- Area: 132 Square Feet
- Dimensions: 12x11
Family room
- Level: Main
- Area: 375 Square Feet
- Dimensions: 25x15
Family room
- Level: Lower
- Area: 468 Square Feet
- Dimensions: 26x18
Foyer
- Level: Main
- Area: 144 Square Feet
- Dimensions: 12x12
Kitchen
- Level: Main
- Area: 270 Square Feet
- Dimensions: 18x15
Living room
- Level: Main
- Area: 180 Square Feet
- Dimensions: 15x12
Heating
- Forced Air, Fireplace(s)
Cooling
- Central Air
Appliances
- Included: Dishwasher, Dryer, Microwave, Range, Refrigerator, Washer
Features
- Basement: Daylight,Drain Tiled,Egress Window(s),Partial,Partially Finished,Sump Pump
- Number of fireplaces: 1
- Fireplace features: Brick, Family Room, Gas
Interior area
- Total structure area: 2,976
- Total interior livable area: 2,976 sqft
- Finished area above ground: 2,176
- Finished area below ground: 0
Property
Parking
- Total spaces: 5
- Parking features: Attached, Detached Garage, Asphalt, Garage Door Opener, Heated Garage, Multiple Garages
- Attached garage spaces: 5
- Has uncovered spaces: Yes
- Details: Garage Dimensions (35x23), Garage Door Height (8), Garage Door Width (16)
Accessibility
- Accessibility features: None
Features
- Levels: Modified Two Story
- Stories: 2
- Patio & porch: Deck
- Has private pool: Yes
- Pool features: In Ground, Heated, Outdoor Pool
- Fencing: Chain Link
Lot
- Size: 5 Acres
- Dimensions: 820 x 260
Details
- Additional structures: Pole Building, Pool House, Storage Shed
- Foundation area: 1468
- Parcel number: 2303220330003
- Zoning description: Residential-Single Family
Construction
Type & style
- Home type: SingleFamily
- Property subtype: Single Family
Materials
- Roof: Age 8 Years or Less,Asphalt,Pitched
Condition
- New construction: No
- Year built: 1994
Utilities & green energy
- Electric: Circuit Breakers
- Gas: Natural Gas
- Sewer: Private Sewer, Tank with Drainage Field
- Water: 4-Inch Submersible, Private
Community & HOA
Community
- Subdivision: Elwoods Pheasant Glen
HOA
- Has HOA: No
Location
- Region: Marine On Saint Croix
Financial & listing details
- Price per square foot: $190/sqft
- Tax assessed value: $526,900
- Annual tax amount: $5,076
- Date on market: 2/28/2025
- Cumulative days on market: 35 days
- Road surface type: Paved
Price history
| Date | Event | Price |
|---|---|---|
| 4/30/2025 | Sold | $565,000$190/sqft |
Source:  NorthstarMLS as distributed by MLS GRID #6677847 Report a problem NorthstarMLS as distributed by MLS GRID #6677847 Report a problem | ||
| 4/5/2025 | Pending sale | $565,000$190/sqft |
Source: NorthstarMLS as distributed by MLS GRID #6677847 Report a problem | ||
| 3/7/2025 | Price change | $565,000-4.1%$190/sqft |
Source: NorthstarMLS as distributed by MLS GRID #6677847 Report a problem | ||
| 3/1/2025 | Listed for sale | $589,000+78.5%$198/sqft |
Source: NorthstarMLS as distributed by MLS GRID #6677847 Report a problem | ||
| 7/24/2017 | Listing removed | $330,000$111/sqft |
Source: Edina Realty, Inc., a Berkshire Hathaway affiliate #4833035 Report a problem | ||
| 7/6/2017 | Price change | $330,000-2.9%$111/sqft |
Source: Edina Realty, Inc., a Berkshire Hathaway affiliate #4833035 Report a problem | ||
| 6/4/2017 | Price change | $339,900-2.9%$114/sqft |
Source: Edina Realty, Inc., a Berkshire Hathaway affiliate #4833035 Report a problem | ||
| 5/22/2017 | Listed for sale | $349,900+1.4%$118/sqft |
Source: Edina Realty, Inc., a Berkshire Hathaway affiliate #4833035 Report a problem | ||
| 12/4/2003 | Sold | $345,000$116/sqft |
Source: Public Record Report a problem | ||
Public tax history
| Year | Property taxes | Tax assessment |
|---|---|---|
| 2025 | $5,020 -2.1% | $526,900 -5.4% |
| 2024 | $5,130 +4.4% | $556,800 +4.6% |
| 2023 | $4,912 +9.1% | $532,400 +24.3% |
| 2022 | $4,504 -1% | $428,200 |
| 2021 | $4,550 +0.8% | $428,200 +4.1% |
| 2020 | $4,512 | $411,200 |
| 2019 | $4,512 | $411,200 +14.7% |
| 2018 | $4,512 +12% | $358,400 +10% |
| 2017 | $4,028 +15.6% | $325,700 +3.2% |
| 2016 | $3,484 -1.1% | $315,600 -4.2% |
| 2015 | $3,524 | $329,400 +21.2% |
| 2013 | $3,524 +15.2% | $271,700 -6.7% |
| 2012 | $3,060 | $291,300 +2% |
| 2011 | $3,060 +5.4% | $285,600 -14.7% |
| 2010 | $2,902 +0.3% | $334,900 |
| 2009 | $2,894 -5.5% | -- |
| 2008 | $3,064 +8% | -- |
| 2007 | $2,838 +5.3% | -- |
| 2006 | $2,696 +3.2% | -- |
| 2005 | $2,613 +1.5% | -- |
| 2004 | $2,575 -3.3% | -- |
| 2003 | $2,663 +1.4% | -- |
| 2002 | $2,626 -14.9% | -- |
| 2001 | $3,086 | -- |
Find assessor info on the county website
Neighborhood: 55047
Nearby homes
- $568,3004 bd3 ba1.4k sqft14270 202nd St N, Scandia, MN 55073Off Market
- $633,1003 bd4 ba2.5k sqft14410 202nd St N, Marine On Saint Croix, MN 55047Off Market
- $776,9004 bd4 ba3.3k sqft20110 Orwell Ave N, Marine On Saint Croix, MN 55047Off Market
- $526,3004 bd2 ba2k sqft20303 Olinda Trl N, Marine On Saint Croix, MN 55047Off Market
- $697,6003 bd4 ba2.2k sqft14450 202nd St N, Marine On Saint Croix, MN 55047Off Market
- $505,9003 bd3 ba1.3k sqft14230 202nd St N, Marine On Saint Croix, MN 55047Off Market
- $540,9003 bd2 ba2k sqft14355 202nd St N, Marine On Saint Croix, MN 55047Off Market
- $477,9003 bd2 ba1.8k sqft20363 Olinda Trl N, Marine On Saint Croix, MN 55047Off Market
Nearby schools
GreatSchools rating
- 8/10Scandia Elementary SchoolGrades: PK-6Distance: 1 mi
- 7/10Forest Lake Area Middle SchoolGrades: 7-8Distance: 7.8 mi
- 7/10Forest Lake Senior High SchoolGrades: 9-12Distance: 8.1 mi
Get a cash offer in 3 minutes
Find out how much your home could sell for in as little as 3 minutes with a no-obligation cash offer.
Estimated market value
$567,300
Get a cash offer in 3 minutes
Find out how much your home could sell for in as little as 3 minutes with a no-obligation cash offer.
Estimated market value
$567,300
- Minnesota
- Washington County
- Marine on Saint Croix
- 55047
- 14340 202nd St N
Nearby cities
Nearby zip codes
Other Marine on Saint Croix Topics
- Apartments for Rent in 55047
- Houses for Sale in 55047
- Houses for Rent in 55047
- 55047 Real Estate
- Marine on Saint Croix Condos
- Houses for Sale in Marine on Saint Croix
- Newest Listings in Marine on Saint Croix
- Marine on Saint Croix Home Values
- Marine on Saint Croix Real Estate Agents
- Marine on Saint Croix Refinance
- Marine on Saint Croix Mortgage Rates
