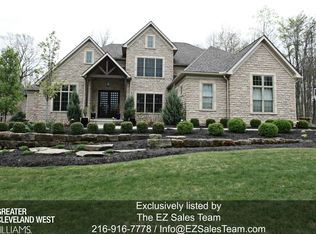
Custom built French Country architecture home on near ½ acre in prestigious Avery Walden Reserve. Features arches, custom ceilings, lots of millwork and moldings, hardwoods, granite and tile thru out. Exterior is stone and hardy board. 3+ side load garage with stairway to lower level. High quality wood windows. Great feature is that it is next to Avery Walden Reserve green space. 1st floor has high ceilings and 8 ft doorways. Beautiful front porch entry opens to stunning 2 story foyer with views to living areas surrounding. Adjacent 2 story turret stairway. The great room has an enormous fireplace with Palladian windows framing the outdoor patio and backyard. Formal dining room with 3/4 wainscot, hardwood floor & extra crown molding. Gourmet kitchen with top end appliances, 2 snack tops, granite counters, center island, wine cooler. Adjacent hearth room with vaulted hearth room and additional oversized stone fireplace. 1st floor laundry room, 1/2 bath and mud room with side entry. 1st floor master with private walk out deck, tray lit ceiling, heated tile floor, jetted tub & designer walk-in closet. Private office with coffered ceiling and hardwood floor. Walk out lower level with daylight windows includes recreation room, 2 more bedrooms, a full bath, theatre room, kitchenette with 2 coolers, wet bar, workout room. Walk out to custom paver patio.
This property is not currently displayed as for sale or rent on Zillow. This may be different from what's on other websites or public sources.