**NEW HVAC 2024, WATER HEATER 2023, SOLAR PANELS 2020**Welcome to 14340 Montclair Drive, a charming gem in the Brookridge Community of Brooksville with desirable community amenities! This beautiful 3-bedroom, 2 full bathroom home offers a spacious kitchen with stainless steel appliances, a closet pantry, plenty of cabinets, built in drawer microwave and ample counter space. The master bedroom has plenty of storage space with a large walk-in closet, an additional built-in closet space, and en-suite bathroom. The master bathroom has a built-in tub with a separate stand up shower. The second bedroom offers direct access to the secondary bathroom and a walk-in closet. The garage has a laundry room with a workshop equipped with lots of shelves and storage space! "Benefit from energy efficiency with solar panels, a newer AC, a water heater, and a durable metal roof that will provide peace of mind for years to come" Enjoy all the amenities of Brookridge (a premiere 55+ gated community) filled to the brim with amenities including 24/7 security, golf course, clubhouse, community pool, and a variety of sports courts like tennis, shuffleboard and bocce ball. Additionally, there’s numerous clubs and activities to join for those who enjoy socializing. Conveniently located close to shopping, dining, Gulf Beaches, Pine Island, and the enchanting Weeki Wachee Springs, this home combines comfort with convenience. The Suncoast Parkway is just a few miles away, so Tampa and attractions like Busch Gardens, Raymond James Stadium, and the Hard Rock Casino are only about an hour away. Don’t miss out on this incredible opportunity and schedule a showing today
Sold for $200,000
$200,000
14340 MONTCLAIR DRIVE, BROOKSVILLE, FL 34613
3beds
1,344sqft
Manufactured Home, Single Family Residence
Built in 1980
0.27 Acres Lot
$195,600 Zestimate®
$149/sqft
$1,530 Estimated rent
Home value
$195,600
$172,000 - $221,000
$1,530/mo
Zestimate® history
Owner options
List your home for rent
$1,530/mo
Rent Zestimate®
Find your next renter with Zillow Rental Manager. Plus, with online applications, you can quickly screen prospective tenants – for free.
$1,530/mo
Rent Zestimate®
Refinance and save
$1,477/mo
Est. payment
Refinancing to a lower rate could help reduce your monthly payments and save thousands over the life of the loan.
$1,477/mo
Est. payment
Explore your selling options
Work with a Zillow partner agent
Leverage their expertise and Zillow's premium Showcase listings to get your home seen by more buyers.
Get startedList with your own agent
Get your home in front of millions of buyers by listing it on Zillow.
Learn how to do itSell it yourself
Take full control of how buyers see your home on Zillow by listing For Sale by Owner (FSBO).
List your homeWhat's special
Second bedroomEn-suite bathroomBuilt in drawer microwaveLaundry roomBuilt-in tubSpacious kitchenAmple counter space
Zillow last checked:
Listing updated:
Listed by:
Justin Noe, PA 760-429-3487,
AGILE GROUP REALTY 813-569-6294
Bought with:
Jen Verge, PA, 3410516
RE/MAX ALLIANCE GROUP
Source: Stellar MLS,MLS#: TB8325542 Originating MLS: Suncoast Tampa
Originating MLS: Suncoast Tampa
Facts & features
Interior
Bedrooms & bathrooms
- Bedrooms: 3
- Bathrooms: 2
- Full bathrooms: 2
Primary bedroom
- Features: Ceiling Fan(s), En Suite Bathroom, Built-in Closet
- Level: First
Bedroom 2
- Features: Ceiling Fan(s), Built-in Closet
- Level: First
Primary bathroom
- Features: Single Vanity, Tub with Separate Shower Stall
- Level: First
Bathroom 2
- Features: Single Vanity, Tub With Shower
- Level: First
Kitchen
- Features: Breakfast Bar, Pantry, Kitchen Island, Built-in Features
- Level: First
Living room
- Features: Ceiling Fan(s)
- Level: First
Heating
- Heat Pump
Cooling
- Central Air
Appliances
- Included: Dishwasher, Range, Refrigerator, Washer
- Laundry: In Garage
Features
- Ceiling Fan(s), Eating Space In Kitchen
- Flooring: Carpet, Tile
- Has fireplace: No
Interior area
- Total structure area: 1,344
- Total interior livable area: 1,344 sqft
Property
Parking
- Total spaces: 3
- Parking features: Garage, Carport
- Garage spaces: 1
- Carport spaces: 2
- Covered spaces: 3
Features
- Levels: One
- Stories: 1
- Exterior features: Private Mailbox
Lot
- Size: 0.27 Acres
Details
- Parcel number: R27 222 18 1474 0500 0160
- Zoning: PDP(MH)
- Special conditions: None
Construction
Type & style
- Home type: MobileManufactured
- Property subtype: Manufactured Home, Single Family Residence
Materials
- Metal Siding
- Foundation: Slab
- Roof: Metal
Condition
- Completed
- New construction: No
- Year built: 1980
Utilities & green energy
- Sewer: Public Sewer
- Water: Public
- Utilities for property: Electricity Connected, Solar, Water Connected
Community & HOA
Community
- Features: Clubhouse, Deed Restrictions, Gated Community - Guard, Golf Carts OK, Golf, Pool, Sidewalks, Tennis Court(s)
- Pet fee: $0 monthly
- Senior community: Yes
- Subdivision: BROOKRIDGE
HOA
- Has HOA: Yes
- Amenities included: Pool
- Services included: 24-Hour Guard, Community Pool, Maintenance Grounds, Pool Maintenance, Private Road, Security
- HOA fee: $50 monthly
- HOA name: Brookridge Community Homeowner's
Location
- Region: Brooksville
Financial & listing details
- Price per square foot: $149/sqft
- Tax assessed value: $167,529
- Annual tax amount: $801
- Date on market: 11/29/2024
- Cumulative days on market: 194 days
- Listing terms: Cash,Conventional,FHA,VA Loan
- Ownership: Fee Simple
- Total actual rent: 0
- Electric utility on property: Yes
- Road surface type: Paved
Price history
| Date | Event | Price |
|---|---|---|
| 7/11/2025 | Sold | $200,000$149/sqft |
Source:  Stellar MLS #TB8325542 Report a problem Stellar MLS #TB8325542 Report a problem | ||
| 6/12/2025 | Pending sale | $200,000$149/sqft |
Source: Stellar MLS #TB8325542 Report a problem | ||
| 5/12/2025 | Price change | $200,000-11.1%$149/sqft |
Source: Stellar MLS #TB8325542 Report a problem | ||
| 2/5/2025 | Price change | $225,000-10%$167/sqft |
Source: Stellar MLS #TB8325542 Report a problem | ||
| 11/29/2024 | Listed for sale | $249,997+257.1%$186/sqft |
Source: Stellar MLS #TB8325542 Report a problem | ||
| 12/3/1998 | Sold | $70,000$52/sqft |
Source: Public Record Report a problem | ||
Public tax history
| Year | Property taxes | Tax assessment |
|---|---|---|
| 2025 | $826 -0.5% | $62,806 +2.9% |
| 2024 | $830 +6.7% | $61,036 +3% |
| 2023 | $778 +0.8% | $59,258 +3% |
| 2022 | $772 -1.1% | $57,532 +3% |
| 2021 | $780 +6% | $55,856 +1.4% |
| 2020 | $736 | $55,085 +2.3% |
| 2019 | -- | $53,847 +1.9% |
| 2018 | $402 -39.7% | $52,843 +2.1% |
| 2017 | $668 | $51,756 +2.1% |
| 2016 | $668 +3% | $50,691 +0.7% |
| 2015 | $648 +2.3% | $50,339 +0.8% |
| 2014 | $634 +62.5% | $49,939 +1.5% |
| 2013 | $390 -3.9% | $49,201 -7.2% |
| 2012 | $406 -5.5% | $53,016 -6.9% |
| 2011 | $430 | $56,917 -5.3% |
| 2010 | -- | $60,072 +0.4% |
| 2009 | $450 -2.2% | $59,849 +0.1% |
| 2008 | $460 -16.5% | $59,789 +5.6% |
| 2006 | $551 | $56,632 +3% |
| 2005 | -- | $54,983 +3% |
| 2004 | $535 +2% | $53,382 +1.9% |
| 2003 | $524 +20.2% | $52,387 +9.8% |
| 2002 | $436 +4.8% | $47,708 +1.6% |
| 2001 | $416 +5% | $46,957 +3% |
| 2000 | $396 | $45,589 |
Find assessor info on the county website
Neighborhood: Brookridge
Nearby homes
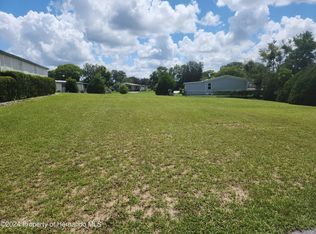
- $23,09310,791 Square Feet14330 Montclair Dr, Brooksville, FL 34613Off Market
- $38,5000.25 Acres14330 Montclair Dr, BROOKSVILLE, FL 34613Sold
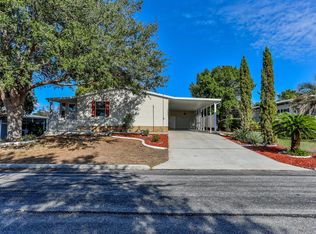
- $187,6003 bd2 ba1.2k sqft15107 Rialto Ave, Brooksville, FL 34613Off Market

- $246,8003 bd2 ba1.9k sqft14335 Action St, Brooksville, FL 34613Off Market
- $96,8893 bd2 ba1.9k sqft14335 Action St, Brooksville, FL 34613Off Market
- $96,889-- bd-- ba1.9k sqft14335 Action St, Brooksville, FL 34613Off Market
- $96,889-- bd-- ba1.9k sqft14335 Action St, Brooksville, FL 34613Off Market
- $184,1002 bd2 ba2.8k sqft15115 Rialto Ave, Brooksville, FL 34613Off Market
Nearby schools
GreatSchools rating
- 6/10Pine Grove Elementary SchoolGrades: PK-5Distance: 0.6 mi
- 6/10West Hernando Middle SchoolGrades: 6-8Distance: 0.5 mi
- 3/10Central High SchoolGrades: 9-12Distance: 0.6 mi
Get a cash offer in 3 minutes
Find out how much your home could sell for in as little as 3 minutes with a no-obligation cash offer.
Estimated market value
$195,600
Get a cash offer in 3 minutes
Find out how much your home could sell for in as little as 3 minutes with a no-obligation cash offer.
Estimated market value
$195,600
- Florida
- Hernando County
- Brooksville
- 34613
- Brookridge
- 14340 MONTCLAIR DRIVE
Nearby cities
Nearby neighborhoods
Nearby zip codes
Other Brooksville Topics
