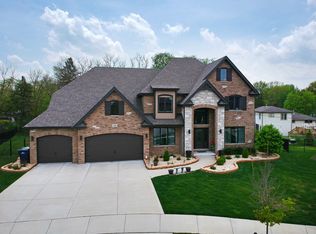
Experience refined elegance and exceptional craftsmanship in this stunning 3900 sq. ft. custom-built home, ideally positioned on a quiet cul-de-sac in sought-after Orland Park. Step inside to a breathtaking two-story family room with soaring 19-foot ceilings, anchored by a striking white stone fireplace. Rich birch hardwood flooring flows throughout the main level, complemented by a custom staircase and upscale decorative lighting, including Swarovski crystal accents, creating a warm yet sophisticated atmosphere. The heart of the home is a designer kitchen featuring Brakur cabinetry, quartz countertops, premium Bosch appliances (including a double oven), under-cabinet lighting, and a large island complete with a built-in wine cooler. The adjacent four-season sunroom, surrounded by 10 windows and French doors, complete with corner fireplace, offers year-round enjoyment and seamless indoor/outdoor living. A highly desirable main-level primary suite delivers privacy and luxury, highlighted by a 13-foot tray ceiling, spa-inspired bath with a vanity, dual sinks, a walk-in doorless shower, a soaker tub and yes, wainscoting with chandelier and decorative ceiling! A gorgeous space designed for comfort and relaxation. Upstairs and beyond, the home offers flexibility for future expansion, including potential living space above the garage and a full lookout basement with roughed-in plumbing and duct work, ready for customization. Exterior & smart features Include: new roof, gutters, and Marvin windows; composite deck with 10x13 pergola; professionally lit landscaping; large yard with black aluminum fencing; and lawn sprinkler system. Expanded garage (extra 3 feet) with epoxy floors, heater, and battery backup door system. Mechanical & Efficiency Highlights include: dual HVAC systems, battery backup sump pump, and an installed radon mitigation system. This home offers a rare combination of luxury finishes, thoughtful upgrades, and future potential, all in a prime Orland Park location close to parks, shopping, dining, and top-rated schools. Occupancy available July 31.
Closed
$915,000
14340 Oakwood Ct, Orland Park, IL 60462
4beds
3,903sqft
Single Family Residence
Built in 2015
0.26 Acres Lot
$899,300 Zestimate®
$234/sqft
$4,241 Estimated rent
Home value
$899,300
$854,000 - $944,000
$4,241/mo
Zestimate® history
Owner options
List your home for rent
$4,241/mo
Rent Zestimate®
Find your next renter with Zillow Rental Manager. Plus, with online applications, you can quickly screen prospective tenants – for free.
$4,241/mo
Rent Zestimate®
Refinance and save
$7,061/mo
Est. payment
Refinancing to a lower rate could help reduce your monthly payments and save thousands over the life of the loan.
$7,061/mo
Est. payment
Explore your selling options
Work with a Zillow partner agent
Leverage their expertise and Zillow's premium Showcase listings to get your home seen by more buyers.
Get startedList with your own agent
Get your home in front of millions of buyers by listing it on Zillow.
Learn how to do itSell it yourself
Take full control of how buyers see your home on Zillow by listing For Sale by Owner (FSBO).
List your homeWhat's special
Striking white stone fireplaceProfessionally lit landscapingQuiet cul-de-sacCustom staircaseQuartz countertopsMarvin windowsLawn sprinkler system
Zillow last checked:
Listing updated:
Listed by:
Mike McCatty 708-945-2121,
Century 21 Circle
Bought with:
Larisa Salma Zahdan
My Realty Chicago Inc
Source: MRED as distributed by MLS GRID,MLS#: 12604124
Facts & features
Interior
Bedrooms & bathrooms
- Bedrooms: 4
- Bathrooms: 3
- Full bathrooms: 2
- 1/2 bathrooms: 1
Rooms
- Room types: Breakfast Room, Foyer, Heated Sun Room
Primary bedroom
- Features: Flooring (Hardwood), Bathroom (Full, Double Sink, 34 Inch or Lower Vanity, Tub & Separate Shwr)
- Level: Main
- Area: 306 Square Feet
- Dimensions: 17X18
Bedroom 2
- Features: Flooring (Carpet)
- Level: Second
- Area: 208 Square Feet
- Dimensions: 13X16
Bedroom 3
- Features: Flooring (Carpet)
- Level: Second
- Area: 192 Square Feet
- Dimensions: 12X16
Bedroom 4
- Features: Flooring (Hardwood)
- Level: Second
- Area: 168 Square Feet
- Dimensions: 12X14
Breakfast room
- Features: Flooring (Hardwood)
- Level: Main
- Area: 224 Square Feet
- Dimensions: 14X16
Dining room
- Features: Flooring (Hardwood)
- Level: Main
- Area: 168 Square Feet
- Dimensions: 12X14
Family room
- Features: Flooring (Hardwood)
- Level: Main
- Area: 360 Square Feet
- Dimensions: 18X20
Foyer
- Features: Flooring (Hardwood)
- Level: Main
- Area: 160 Square Feet
- Dimensions: 10X16
Other
- Features: Flooring (Ceramic Tile)
- Level: Main
- Area: 266 Square Feet
- Dimensions: 14X19
Kitchen
- Features: Kitchen (Eating Area-Table Space, Island, Pantry-Closet, Custom Cabinetry, Updated Kitchen), Flooring (Hardwood)
- Level: Main
- Area: 224 Square Feet
- Dimensions: 14X16
Laundry
- Features: Flooring (Ceramic Tile)
- Level: Main
- Area: 88 Square Feet
- Dimensions: 8X11
Living room
- Features: Flooring (Hardwood)
- Level: Main
- Area: 204 Square Feet
- Dimensions: 12X17
Heating
- Natural Gas, Forced Air, Sep Heating Systems - 2+
Cooling
- Central Air
Appliances
- Included: Double Oven, Microwave, Dishwasher, Refrigerator, Washer, Dryer, Disposal, Wine Refrigerator, Cooktop, Range Hood, Humidifier
- Laundry: Main Level, Laundry Closet, Sink
Features
- Vaulted Ceiling(s), 1st Floor Bedroom, 1st Floor Full Bath, Built-in Features, Walk-In Closet(s), Special Millwork
- Flooring: Hardwood
- Basement: Unfinished,Bath/Stubbed,Partial Exposure,9 ft + pour,Concrete,Full,Daylight
- Number of fireplaces: 2
- Fireplace features: Family Room, Other
Interior area
- Total structure area: 0
- Total interior livable area: 3,903 sqft
Property
Parking
- Total spaces: 3
- Parking features: Concrete, Garage Door Opener, Heated Garage, Yes, Garage Owned, Attached, Garage
- Attached garage spaces: 3
- Has uncovered spaces: Yes
Accessibility
- Accessibility features: No Disability Access
Features
- Stories: 2
- Patio & porch: Deck
- Fencing: Fenced
Lot
- Size: 0.26 Acres
- Dimensions: 79x126x124x127
- Features: Cul-De-Sac, Landscaped, Mature Trees
Details
- Parcel number: 27102230070000
- Special conditions: None
- Other equipment: Ceiling Fan(s), Sump Pump, Sprinkler-Lawn, Backup Sump Pump;, Radon Mitigation System, Electronic Air Filters
Construction
Type & style
- Home type: SingleFamily
- Architectural style: Traditional
- Property subtype: Single Family Residence
Materials
- Brick
- Foundation: Concrete Perimeter
- Roof: Asphalt
Condition
- New construction: No
- Year built: 2015
Details
- Builder model: Main Master
Utilities & green energy
- Electric: Circuit Breakers, 200+ Amp Service
- Sewer: Public Sewer
- Water: Lake Michigan
Community & HOA
Community
- Features: Curbs, Sidewalks, Street Lights, Street Paved
- Security: Security System, Carbon Monoxide Detector(s)
HOA
- Has HOA: Yes
- Services included: Other
- HOA fee: $550 annually
Location
- Region: Orland Park
Financial & listing details
- Price per square foot: $234/sqft
- Tax assessed value: $616,660
- Annual tax amount: $15,008
- Date on market: 4/15/2026
- Listing terms: Conventional
- Ownership: Fee Simple
Price history
| Date | Event | Price |
|---|---|---|
| 5/26/2026 | Sold | $915,000+1.8%$234/sqft |
Source:  MRED as distributed by MLS GRID #12604124 Report a problem MRED as distributed by MLS GRID #12604124 Report a problem | ||
| 4/21/2026 | Contingent | $899,000$230/sqft |
Source: MRED as distributed by MLS GRID #12604124 Report a problem | ||
| 4/15/2026 | Listed for sale | $899,000+43.6%$230/sqft |
Source: MRED as distributed by MLS GRID #12604124 Report a problem | ||
| 11/23/2015 | Sold | $626,000$160/sqft |
Source: Public Record Report a problem | ||
Public tax history
| Year | Property taxes | Tax assessment |
|---|---|---|
| 2024 | $15,009 +2.8% | $61,666 |
| 2023 | $14,603 -15% | $61,666 +1.5% |
| 2022 | $17,173 +3.4% | $60,747 |
| 2021 | $16,611 +3.5% | $60,747 |
| 2020 | $16,052 +0.5% | $60,747 -1.4% |
| 2019 | $15,973 +2.8% | $61,623 |
| 2018 | $15,534 -11.6% | $61,623 -12.8% |
| 2017 | $17,565 +17.5% | $70,693 +13.6% |
| 2016 | $14,951 +1314.6% | $62,225 +1359% |
| 2015 | $1,057 +1.5% | $4,265 |
| 2014 | $1,041 | $4,265 |
Find assessor info on the county website
Neighborhood: 60462
Nearby homes
- $986,4004 bd3 ba3.8k sqft14330 Oakwood Ct, Orland Park, IL 60462Off Market
- $880,7004 bd3 ba3.7k sqft14350 Oakwood Ct, Orland Park, IL 60462Off Market
- $966,3004 bd3 ba4.6k sqft14320 Oakwood Ct, Orland Park, IL 60462Off Market
- $875,8005 bd4 ba3.9k sqft14351 Oakwood Ct, Orland Park, IL 60462Off Market
- $436,9004 bd3 ba2.1k sqft14319 S 92nd Ct, Orland Park, IL 60462Off Market
- $416,9005 bd3 ba1.9k sqft9156 144th Pl, Orland Park, IL 60462Off Market
- $548,6004 bd3 ba3.1k sqft14345 S 92nd Ct, Orland Park, IL 60462Off Market
- $945,3005 bd4 ba3.8k sqft14331 Oakwood Ct, Orland Park, IL 60462Off Market
Nearby schools
GreatSchools rating
- 8/10Liberty Elementary SchoolGrades: 3-5Distance: 1.2 mi
- 8/10Jerling Junior High SchoolGrades: 6-8Distance: 1.1 mi
- 10/10Carl Sandburg High SchoolGrades: 9-12Distance: 1.5 mi
Schools provided by the listing agent
- Elementary: Liberty Elementary School
- Middle: Jerling Junior High School
- High: Carl Sandburg High School
- District: 135
Source: MRED as distributed by MLS GRID. This data may not be complete. We recommend contacting the local school district to confirm school assignments for this home.
Get a cash offer in 3 minutes
Find out how much your home could sell for in as little as 3 minutes with a no-obligation cash offer.
Estimated market value
$899,300
Get a cash offer in 3 minutes
Find out how much your home could sell for in as little as 3 minutes with a no-obligation cash offer.
Estimated market value
$899,300
- Illinois
- Cook County
- Orland Park
- 60462
- 14340 Oakwood Ct
