Skip main navigation
Sold
  • $950,000

    14340 SE 242nd Ave, Damascus, OR 97089

    3beds
    2,516sqft
    Residential, Single Family Residence
    Built in 1987
    7 Acres Lot
    $949,100 Zestimate®
    $378/sqft
    $3,824 Estimated rent

    Home value

    $949,100

    $902,000 - $997,000

    $3,824/mo

    Zestimate® history
    Loading
    Loading...

    Owner options

    List your home for rent

    $3,824/mo

    Rent Zestimate®

    Find your next renter with Zillow Rental Manager. Plus, with online applications, you can quickly screen prospective tenants – for free.

    Learn more

    $3,824/mo

    Rent Zestimate®

    Refinance and save

    $6,112/mo

    Est. payment

    Refinancing to a lower rate could help reduce your monthly payments and save thousands over the life of the loan.

    See today's rates

    $6,112/mo

    Est. payment

    Explore your selling options

    Work with a Zillow partner agent

    Leverage their expertise and Zillow's premium Showcase listings to get your home seen by more buyers.

    Get started

    List with your own agent

    Get your home in front of millions of buyers by listing it on Zillow.

    Learn how to do it

    Sell it yourself

    Take full control of how buyers see your home on Zillow by listing For Sale by Owner (FSBO).

    List your home

    What's special

    Multiple pasturesCovered patioPennsylvania bluestone patioLarge graded laydown areaUpdated kitchen and bathsOpen staircaseSix bay doors
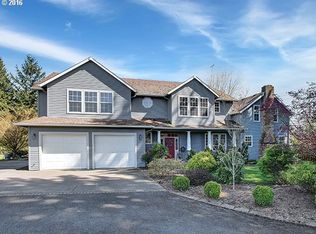
    A rare opportunity to own 7 acres of level, fenced, usable land in Damascus with exceptional infrastructure for an agricultural, equestrian or country lifestyle. Zoned RRFF5 and adjacent to Noyer Creek Stables, the property offers multiple pastures, a barn with four large stalls, two open directly to an approximately .25-acre horse-safe fenced pasture. Plenty of room for horses, livestock, gardens and outdoor pursuits.The 2,516 sq ft home features 3 bedrooms, 2½ baths and beautiful red oak hardwood floors throughout. The vaulted living room, open staircase, updated kitchen and baths, and island create a welcoming, comfortable interior. The kitchen features stainless appliances, a newer 5-burner gas cooktop and oven (2025), while a new heat pump furnace/AC was installed in 2023. Outside, enjoy a Pennsylvania bluestone patio, covered patio, gazebo, garden, and charming David Austin rose garden.The property's extensive outbuildings provide exceptional storage and workspace. The impressive 48' x 118' shop features separate 200-amp power, six bay doors, six-inch concrete flooring, tool and equipment storage areas, and partial gravel flooring. A second shop provides additional equipment and storage space; this 29' x 35' shop offers double garage doors. The barn includes a tack/hay storage area and cross tie. A large graded laydown area, multiple pastures and a generous turnaround driveway provide excellent functionality for agricultural equipment, trailers and vehicles, with ample room for RV storage. A truly special opportunity to enjoy the space, privacy and possibilities of country living just outside the city.

    Zillow last checked:

    Listing updated:

    Listed by:

    Alexis Halmy ahalmy@windermere.com,

    Windermere Realty Trust

    Bought with:

    Tacho Perez, 201004090

    Pete Anderson Realty Assoc, Inc.

    Source: RMLS (OR),MLS#: 443254344MLS Logo

    Facts & features

    Interior

    Bedrooms & bathrooms
    • Bedrooms: 3
    • Bathrooms: 3
    • Full bathrooms: 2
    • Partial bathrooms: 1
    • Main level bathrooms: 1
    Rooms
    • Room types: Laundry, Sun Room, Bedroom 2, Bedroom 3, Dining Room, Family Room, Kitchen, Living Room, Primary Bedroom
    Primary bedroom
    • Features: Hardwood Floors, Suite, Walkin Closet
    • Level: Upper
    • Area: 270
    • Dimensions: 15 x 18
    Bedroom 2
    • Features: Hardwood Floors, Walkin Closet
    • Level: Upper
    • Area: 100
    • Dimensions: 10 x 10
    Bedroom 3
    • Features: Hardwood Floors, Walkin Closet
    • Level: Upper
    • Area: 154
    • Dimensions: 11 x 14
    Dining room
    • Features: Builtin Features, Hardwood Floors
    • Level: Main
    • Area: 120
    • Dimensions: 10 x 12
    Family room
    • Level: Main
    • Area: 210
    • Dimensions: 14 x 15
    Kitchen
    • Features: Cook Island, Dishwasher, Gas Appliances, Builtin Oven, Free Standing Refrigerator, Granite
    • Level: Main
    • Area: 270
    • Width: 18
    Living room
    • Features: Hardwood Floors
    • Level: Main
    • Area: 216
    • Dimensions: 12 x 18
    Heating
    • Forced Air
    Cooling
    • Heat Pump
    Appliances
    • Included: Built In Oven, Cooktop, Dishwasher, Down Draft, Free-Standing Refrigerator, Gas Appliances, Stainless Steel Appliance(s), Washer/Dryer, Gas Water Heater
    • Laundry: Laundry Room
    Features
    • Ceiling Fan(s), High Ceilings, Built-in Features, Sink, Walk-In Closet(s), Cook Island, Granite, Suite
    • Flooring: Hardwood, Vinyl, Concrete, Dirt
    • Basement: Crawl Space
    • Number of fireplaces: 1
    • Fireplace features: Insert
    Interior area
    • Total structure area: 2,516
    • Total interior livable area: 2,516 sqft

    Property

    Parking
    • Total spaces: 2
    • Parking features: Driveway, RV Access/Parking, RV Boat Storage, Attached
    • Attached garage spaces: 2
    • Has uncovered spaces: Yes
    Features
    • Stories: 2
    • Patio & porch: Patio
    • Exterior features: Garden, Yard
    • Fencing: Cross Fenced,Fenced
    • Has view: Yes
    • View description: Territorial
    Lot
    • Size: 7 Acres
    • Features: Corner Lot, Gated, Gentle Sloping, Level, Pasture, Acres 7 to 10
    Details
    • Additional structures: Barn, Gazebo, RVParking, RVBoatStorage, WorkshopWorkshop
    • Parcel number: 00602459
    • Zoning: RRFF5

    Construction

    Type & style
    • Home type: SingleFamily
    • Architectural style: Traditional
    • Property subtype: Residential, Single Family Residence
    Materials
    • Pole, T111 Siding
    • Foundation: Concrete Perimeter
    • Roof: Composition
    Condition
    • Resale
    • New construction: No
    • Year built: 1987

    Utilities & green energy

    • Gas: Gas
    • Sewer: Septic Tank
    • Water: Public

    Community & HOA

    HOA
    • Has HOA: No
    Location
    • Region: Damascus

    Financial & listing details

    • Price per square foot: $378/sqft
    • Tax assessed value: $867,460
    • Annual tax amount: $7,565
    • Date on market: 8/16/2026
    • Cumulative days on market: 5 days
    • Listing terms: Cash,Conventional
    • Road surface type: Paved

    Price history

    DateEventPrice
    9/30/2026Sold$950,000-4%$378/sqft
    Source: RMLS (OR) #443254344 Report a problem
    8/23/2026Pending sale$990,000$393/sqft
    Source: RMLS (OR) #443254344 Report a problem
    8/17/2026Listed for sale$990,000+83.3%$393/sqft
    Source: RMLS (OR) #443254344 Report a problem
    7/8/2022Sold$540,000-14%$215/sqft
    Source: Public Record Report a problem
    3/6/2017Sold$628,000+14.2%$250/sqft
    Source: RMLS (OR) #17096112 Report a problem
    1/23/2017Pending sale$550,000$219/sqft
    Source: Mal & Seitz #17096112 Report a problem
    1/18/2017Listed for sale$550,000-1.8%$219/sqft
    Source: Mal & Seitz #17096112 Report a problem
    11/30/2004Sold$559,900+88.2%$223/sqft
    Source: Public Record Report a problem
    5/1/1995Sold$297,475$118/sqft
    Source: Public Record Report a problem

    Public tax history

    YearProperty taxesTax assessment
    2025$7,565 +4.7%$471,103 +3%
    2024$7,227 +2.4%$457,382 +3%
    2023$7,056 +6.4%$444,061 +3%
    2022$6,630 +3.3%$431,128 +3%
    2021$6,419 +2.9%$418,571 +3%
    2020$6,240 +2.5%$406,380 +3%
    2019$6,090 +5.2%$394,544 +3%
    2018$5,786 $383,052 +3%
    2017$5,786 +22.7%$371,895 +3%
    2016$4,715 $361,063 +40.4%
    2015$4,715 +19.7%$257,173 +3%
    2014$3,939 +3.5%$249,688 +3%
    2013$3,806 +2.8%$242,420 +3%
    2012$3,702 -2.3%$235,363 +3%
    2011$3,789 +4.7%$228,511 +3%
    2010$3,619 -26.2%$221,858 -25.7%
    2009$4,903 +3.8%$298,565 +3%
    2008$4,725 +2.5%$289,869 +3%
    2007$4,608 +4.4%$281,426 +3%
    2006$4,415 -40.1%$273,229 +3%
    2005$7,376 +116.1%$265,271 +3%
    2004$3,413 +0.3%$257,545 +3%
    2003$3,402 +2.6%$250,044 +3%
    2002$3,317 +3.2%$242,761 +3%
    2001$3,215 +5.5%$235,690 +3%
    2000$3,049 $228,825
    Find assessor info on the county website

    Neighborhood: 97089

    Nearby schools

    GreatSchools rating
    Schools provided by the listing agent
    • Elementary: Dp Crk-Damascus
    • Middle: Dp Crk-Damascus
    • High: Sam Barlow

    Source: RMLS (OR). This data may not be complete. We recommend contacting the local school district to confirm school assignments for this home.

    Get a cash offer in 3 minutes
    Find out how much your home could sell for in as little as 3 minutes with a no-obligation cash offer.
    Estimated market value
    $949,100
    Get a cash offer in 3 minutes
    Find out how much your home could sell for in as little as 3 minutes with a no-obligation cash offer.
    Estimated market value
    $949,100