Spacious end-unit townhome offers open-concept living areas with high ceilings, living/dining, kitchen, and powder room on the main level. The upper level showcases two bedrooms en-suite, vaulted ceilings, walk-in closets, and laundry. Additional living space with a half bathroom is accessible through the garage and can be used as a third bedroom, office, studio, or gym. This move-in ready beauty is freshly painted with ample storage and a one car garage. The fully fenced backyard sits on one of the larger lots in the community and offers a spacious composite deck that is perfect for play and relaxation. This superb location is walkable to all the amenities sought after Murrayhill has to offer including restaurants, coffee, and grocery shopping. Fanno Creek Trail, parks, schools, and entertainment are minutes away. Strong HOA covers building maintenance, including siding, gutters, and front landscaping. Quiet community with no rental cap! All appliances included.
Sold
Zillow last checked:
Listing updated:
Bought with:
Adam Sarancik, 900600382
John L Scott Portland SW
Source: RMLS (OR),MLS#: 24225594
Price history
| Date | Event | Price |
|---|---|---|
| 8/27/2026 | Listing removed | $2,250$2/sqft |
Source: Zillow Rentals Report a problem | ||
| 8/19/2026 | Price change | $2,250-8.4%$2/sqft |
Source: Zillow Rentals Report a problem | ||
| 7/30/2026 | Listed for rent | $2,455+0.4%$2/sqft |
Source: Zillow Rentals Report a problem | ||
| 5/27/2026 | Listing removed | $2,445$2/sqft |
Source: Zillow Rentals Report a problem | ||
| 5/19/2026 | Price change | $2,445-4.1%$2/sqft |
Source: Zillow Rentals Report a problem | ||
| 5/12/2026 | Price change | $2,550-5.4%$2/sqft |
Source: Zillow Rentals Report a problem | ||
| 4/29/2026 | Listed for rent | $2,695+7.8%$2/sqft |
Source: Zillow Rentals Report a problem | ||
| 3/28/2026 | Listing removed | $2,500$2/sqft |
Source: Zillow Rentals Report a problem | ||
| 3/12/2026 | Listed for rent | $2,500+1.8%$2/sqft |
Source: Zillow Rentals Report a problem | ||
| 3/21/2024 | Listing removed | -- |
Source: Zillow Rentals Report a problem | ||
| 2/25/2024 | Listed for rent | $2,455$2/sqft |
Source: Zillow Rentals Report a problem | ||
| 2/21/2024 | Sold | $388,000+3.5%$261/sqft |
Source:  RMLS (OR) #24225594 Report a problem RMLS (OR) #24225594 Report a problem | ||
| 1/29/2024 | Pending sale | $375,000$253/sqft |
Source: RMLS (OR) #24225594 Report a problem | ||
| 1/26/2024 | Listed for sale | $375,000+33.5%$253/sqft |
Source: RMLS (OR) #24225594 Report a problem | ||
| 2/7/2020 | Sold | $280,900+0.4%$189/sqft |
Source: RMLS (OR) #19486061 Report a problem | ||
| 1/10/2020 | Pending sale | $279,900$188/sqft |
Source: Premiere Property Group, LLC #19486061 Report a problem | ||
| 1/8/2020 | Listed for sale | $279,900$188/sqft |
Source: Premiere Property Group, LLC #19486061 Report a problem | ||
| 12/5/2019 | Pending sale | $279,900$188/sqft |
Source: Premiere Property Group, LLC #19486061 Report a problem | ||
| 12/2/2019 | Listed for sale | $279,900+115.4%$188/sqft |
Source: Premiere Property Group, LLC #19486061 Report a problem | ||
| 7/29/2011 | Sold | $129,950$88/sqft |
Source: Public Record Report a problem | ||
| 7/1/2011 | Listed for sale | $129,9500%$88/sqft |
Source: RE/MAX EQUITY GROUP GRESHAM OFFICE #11055144 Report a problem | ||
| 8/5/2010 | Sold | $130,001-37.5%$88/sqft |
Source: Public Record Report a problem | ||
| 11/3/2006 | Sold | $208,000+35.9%$140/sqft |
Source: Public Record Report a problem | ||
| 7/21/2003 | Sold | $153,000+4.4%$103/sqft |
Source: Public Record Report a problem | ||
| 10/27/1999 | Sold | $146,503$99/sqft |
Source: Public Record Report a problem | ||
Nearby homes
- $340,0002 bd2 ba1.3k sqft14330 SW Cougar Ridge Dr, Beaverton, OR 97008Off Market
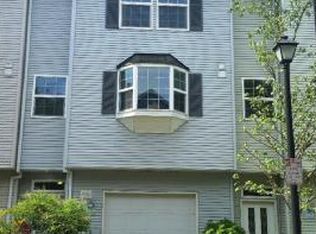
- $2,2952 bd3 ba1.2k sqft14320 SW Cougar Ridge Dr, Beaverton, OR 97008For Rent

- $342,2003 bd2 ba1.4k sqft10500 SW Cougar Ln, Beaverton, OR 97008Off Market
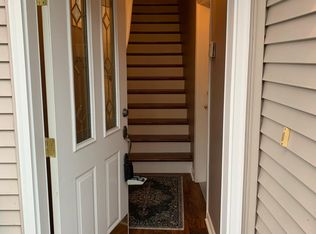
- $323,8002 bd2 ba1.2k sqft14325 SW Cougar Ridge Dr, Beaverton, OR 97008Off Market
Get a cash offer in 3 minutes
Find out how much your home could sell for in as little as 3 minutes with a no-obligation cash offer.
Estimated market value
$368,900
