Set on just under an acre in a peaceful, quiet location, less than a mile from Fay Bainbridge Park and only minutes from Rolling Bay, this thoughtfully designed Craftsman offers timeless character, flexible living, and a beautiful Bainbridge Island setting. A classic covered front porch welcomes you into interiors defined by tall ceilings, a slate foyer, stained glass front door, solid-core wood doors, wood-framed windows, and rich Moabi hardwood floors through the main living areas. The inviting living room centers around a gas fireplace, while the spacious kitchen features cherry cabinetry, granite countertops, a center island with prep sink, propane cooktop, wall oven, and a charming breakfast nook. Formal and informal spaces connect easily for everyday living and entertaining, and the office/den offers built-in bookcases and French doors opening to the deck. Above the detached two-car garage, approximately 460 sqft of finished space with a kitchenette and 3/4 bath offers exceptional flexibility for guests, a studio, media room, or private workspace. Outside, the lifestyle continues with a large back deck, stone patio and fire pit, raised garden beds, a spacious private yard, trails through the forest, chicken coop, and a covered walkway connecting the garage and house.
Sold
Listed by: Realogics Sotheby's Int'l Rlty • Matthew Paige
Bought with: Windermere RE Bainbridge
$1,340,000
14340 Shasta Lane NE, Bainbridge Island, WA 98110
3beds
2,632sqft
Single Family Residence
Built in 2005
0.99 Acres Lot
$1,342,900 Zestimate®
$509/sqft
$5,638 Estimated rent
Home value
$1,342,900
$1.24M - $1.46M
$5,638/mo
Zestimate® history
Owner options
List your home for rent
$5,638/mo
Rent Zestimate®
Find your next renter with Zillow Rental Manager. Plus, with online applications, you can quickly screen prospective tenants – for free.
$5,638/mo
Rent Zestimate®
Refinance and save
$8,050/mo
Est. payment
Refinancing to a lower rate could help reduce your monthly payments and save thousands over the life of the loan.
$8,050/mo
Est. payment
Explore your selling options
Work with a Zillow partner agent
Leverage their expertise and Zillow's premium Showcase listings to get your home seen by more buyers.
Get startedList with your own agent
Get your home in front of millions of buyers by listing it on Zillow.
Learn how to do itSell it yourself
Take full control of how buyers see your home on Zillow by listing For Sale by Owner (FSBO).
List your homeWhat's special
Gas fireplaceTrails through the forestSpacious kitchenChicken coopJust under an acreSolid-core wood doorsDetached two-car garage
Zillow last checked:
Listing updated:
Listed by:
Matthew Paige,
Realogics Sotheby's Int'l Rlty,
Danny Varona,
Realogics Sotheby's Int'l Rlty
Bought with:
Natalie Evans, 126757
Windermere RE Bainbridge
Source: NWMLS as distributed by MLS GRID,MLS#: 2507636
Facts & features
Interior
Bedrooms & bathrooms
- Bedrooms: 3
- Bathrooms: 4
- Full bathrooms: 2
- 3/4 bathrooms: 1
- 1/2 bathrooms: 1
- Main level bathrooms: 1
Primary bedroom
- Level: Second
Bedroom
- Level: Second
Bedroom
- Level: Second
Bathroom full
- Level: Second
Bathroom full
- Level: Second
Bathroom three quarter
- Level: Garage
Other
- Level: Main
Bonus room
- Level: Garage
Kitchen with eating space
- Level: Main
Living room
- Level: Main
Utility room
- Level: Second
Heating
- Fireplace, Forced Air, Heat Pump, Wall Furnace, Electric, Propane
Cooling
- Forced Air, Heat Pump
Appliances
- Included: Dishwasher, Disposal, Dryer, Microwave, Refrigerator, Stove(s)/Range(s), Washer, Dishwasher(s), Dryer(s), Garbage Disposal, Microwave(s), Refrigerator(s), Washer(s), Water Heater: Electric, Water Heater Location: Utility Room
Features
- Bath Off Primary, Central Vacuum, Ceiling Fan(s), Dining Room, High Tech Cabling, Pantry
- Flooring: Ceramic Tile, Hardwood, Laminate, Slate, Vinyl
- Doors: French Doors
- Windows: Dbl Pane/Storm Window, Skylight(s)
- Basement: None
- Number of fireplaces: 1
- Fireplace features: Gas, Main Level: 1, Fireplace
Interior area
- Total structure area: 2,632
- Total interior livable area: 2,632 sqft
Property
Parking
- Total spaces: 2
- Parking features: Driveway, Detached Garage
- Has garage: Yes
- Covered spaces: 2
Features
- Levels: Two
- Stories: 2
- Entry location: Main
- Patio & porch: Bath Off Primary, Built-In Vacuum, Ceiling Fan(s), Dbl Pane/Storm Window, Dining Room, Fireplace, French Doors, High Tech Cabling, Jetted Tub, Pantry, Skylight(s), Walk-In Closet(s), Water Heater
- Spa features: Bath
- Has view: Yes
- View description: Territorial
Lot
- Size: 0.99 Acres
- Features: Dead End Street, Secluded, Cable TV, Deck, Electric Car Charging, Fenced-Partially, High Speed Internet, Patio, Propane
- Topography: Level
- Residential vegetation: Brush, Garden Space, Wooded
Details
- Parcel number: 02250220622004
- Zoning description: Jurisdiction: City
- Special conditions: Standard
- Other equipment: Leased Equipment: Propane Tank
Construction
Type & style
- Home type: SingleFamily
- Architectural style: Craftsman,2 Story
- Property subtype: Single Family Residence
Materials
- Wood Siding
- Foundation: Poured Concrete
- Roof: Composition
Condition
- Year built: 2005
Utilities & green energy
- Electric: Company: PSE
- Sewer: Septic Tank, Company: N/A Septic
- Water: Public, Company: KPUD
- Utilities for property: Comcast/Xfinity, Comcast/Xfinity
Community & HOA
Community
- Subdivision: Bainbridge Island
Location
- Region: Bainbridge Island
Financial & listing details
- Price per square foot: $509/sqft
- Tax assessed value: $1,342,910
- Annual tax amount: $11,017
- Date on market: 6/21/2026
- Cumulative days on market: 31 days
- Listing terms: Conventional,VA Loan
- Inclusions: Dishwasher(s), Dryer(s), Garbage Disposal, Leased Equipment, Microwave(s), Refrigerator(s), Stove(s)/Range(s), Washer(s)
- Road surface type: Dirt
Price history
| Date | Event | Price |
|---|---|---|
| 6/12/2026 | Sold | $1,340,000-4.1%$509/sqft |
Source:  NWMLS as distributed by MLS GRID #2507636 Report a problem NWMLS as distributed by MLS GRID #2507636 Report a problem | ||
| 5/14/2026 | Pending sale | $1,398,000$531/sqft |
Source: NWMLS as distributed by MLS GRID #2507636 Report a problem | ||
| 4/22/2026 | Listed for sale | $1,398,000+168.1%$531/sqft |
Source: NWMLS as distributed by MLS GRID #2507636 Report a problem | ||
| 7/13/2011 | Sold | $521,389-0.7%$198/sqft |
Source: NWMLS as distributed by MLS GRID #138655 Report a problem | ||
| 7/12/2011 | Price change | $525,000-6.9%$199/sqft |
Source: Coldwell Banker McKenzie #138655 Report a problem | ||
| 7/9/2011 | Price change | $564,000+7.4%$214/sqft |
Source: Coldwell Banker McKenzie Associates #138655 Report a problem | ||
| 7/1/2011 | Price change | $525,000-6.9%$199/sqft |
Source: Coldwell Banker McKenzie #138655 Report a problem | ||
| 6/20/2011 | Price change | $564,000+7.4%$214/sqft |
Source: Coldwell Banker McKenzie Associates #138655 Report a problem | ||
| 5/22/2011 | Price change | $525,000-6.9%$199/sqft |
Source: McKenzie Associates #138655 Report a problem | ||
| 4/8/2011 | Price change | $564,000-5.7%$214/sqft |
Source: McKenzie Associates #138655 Report a problem | ||
| 1/16/2011 | Price change | $598,000-3.4%$227/sqft |
Source: Coldwell Banker McKenzie Associates #138655 Report a problem | ||
| 12/14/2010 | Price change | $619,000-4.6%$235/sqft |
Source: Coldwell Banker McKenzie Associates #138655 Report a problem | ||
| 10/8/2010 | Listed for sale | $649,000-19.8%$247/sqft |
Source: Coldwell Banker McKenzie #138655 Report a problem | ||
| 10/5/2006 | Sold | $809,000+29.4%$307/sqft |
Source: NWMLS as distributed by MLS GRID #26130967 Report a problem | ||
| 8/1/2005 | Sold | $625,280+311.4%$238/sqft |
Source: Public Record Report a problem | ||
| 8/2/2004 | Sold | $152,000$58/sqft |
Source: Public Record Report a problem | ||
Public tax history
| Year | Property taxes | Tax assessment |
|---|---|---|
| 2025 | $10,765 +1.8% | $1,342,910 |
| 2024 | $10,578 +4.7% | $1,342,910 |
| 2023 | $10,105 -4.4% | $1,342,910 |
| 2022 | $10,569 +8.1% | $1,342,910 +27% |
| 2021 | $9,779 +2.3% | $1,057,440 +7.4% |
| 2020 | $9,555 +10.2% | $984,730 +9.5% |
| 2019 | $8,674 +1.2% | $899,640 +24.4% |
| 2018 | $8,570 | $723,260 |
| 2017 | $8,570 +13.9% | $723,260 +8.1% |
| 2016 | $7,523 +2.7% | $669,050 +10.1% |
| 2015 | $7,327 | $607,660 +9.5% |
| 2014 | $7,327 +12.2% | $555,040 |
| 2013 | $6,533 +4.4% | $555,040 -1.3% |
| 2012 | $6,257 +312743% | $562,510 -3% |
| 2011 | $2 -100% | $579,940 -8.9% |
| 2010 | $6,213 +0.5% | $636,460 -9.7% |
| 2009 | $6,185 +3.4% | $705,210 -1.3% |
| 2008 | $5,984 +3% | $714,190 +14.1% |
| 2007 | $5,809 | $626,000 |
Find assessor info on the county website
Neighborhood: 98110
Nearby homes
- $1,490,0004 bd3 ba3.7k sqft14531 Misty Vale Pl NE, Bainbridge Island, WA 98110Sold

- $1,452,9005 bd4 ba3.3k sqft13862 La Vinge Ct NE UNIT 7, Bainbridge Island, WA 98110Off Market
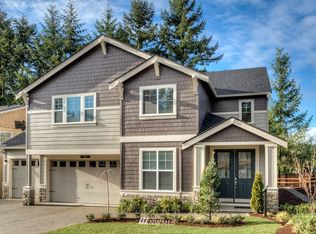
- $1,462,4005 bd4 ba3.3k sqft13838 La Vinge Ct NE UNIT 10, Bainbridge Island, WA 98110Off Market
- $1,352,9004 bd3 ba3.2k sqft13844 La Vinge Ct NE UNIT 9, Bainbridge Island, WA 98110Off Market
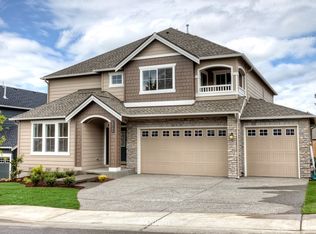
- $1,605,2004 bd3 ba3.2k sqft13890 La Vinge Ct NE UNIT 4, Bainbridge Island, WA 98110Off Market
- $--0.45 Acres14564 Wild Swan Ln NE, Bainbridge Island, WA 98110Off Market
- $1,097,1184 bd4 ba2.7k sqft10472 NE Sunrise Bluff Ln, Bainbridge Island, WA 98110Sold
- $2,356,0004 bd4 ba4.3k sqft4141 NE Cedar Heights Ln, Bainbridge Island, WA 98110Sold
Nearby schools
GreatSchools rating
- 9/10x?alilc (Halilts) Elementary SchoolGrades: PK-4Distance: 1.1 mi
- 9/10Woodward Middle SchoolGrades: 7-8Distance: 3.2 mi
- 10/10Bainbridge High SchoolGrades: 9-12Distance: 3.9 mi
Schools provided by the listing agent
- Elementary: xalilc Elementary
- High: Bainbridge Isl
Source: NWMLS as distributed by MLS GRID. This data may not be complete. We recommend contacting the local school district to confirm school assignments for this home.
Get a cash offer in 3 minutes
Find out how much your home could sell for in as little as 3 minutes with a no-obligation cash offer.
Estimated market value
$1,342,900
Get a cash offer in 3 minutes
Find out how much your home could sell for in as little as 3 minutes with a no-obligation cash offer.
Estimated market value
$1,342,900
- Washington
- Kitsap County
- Bainbridge Island
- 98110
- 14340 Shasta Lane NE
Nearby cities
Nearby neighborhoods
Nearby zip codes
Other Bainbridge Island Topics
- Apartments for Rent in 98110
- Houses for Sale in 98110
- Houses for Rent in 98110
- 98110 Real Estate
- Bainbridge Island Condos
- Houses for Sale in Bainbridge Island
- Newest Listings in Bainbridge Island
- Bainbridge Island Home Values
- Bainbridge Island Real Estate Agents
- Bainbridge Island Refinance
- Bainbridge Island Mortgage Rates
