Skip main navigation
Closed
  • $495,000

    14340 W Margaret St, Manhattan, IL 60442

    4beds
    2,300sqft
    Single Family Residence
    Built in 2025
    0.31 Acres Lot
    $515,700 Zestimate®
    $215/sqft
    $3,772 Estimated rent

    Home value

    $515,700

    $474,000 - $562,000

    $3,772/mo

    Zestimate® history
    Loading
    Loading...

    Owner options

    List your home for rent

    $3,772/mo

    Rent Zestimate®

    Find your next renter with Zillow Rental Manager. Plus, with online applications, you can quickly screen prospective tenants – for free.

    Learn more

    $3,772/mo

    Rent Zestimate®

    Refinance and save

    $3,966/mo

    Est. payment

    Refinancing to a lower rate could help reduce your monthly payments and save thousands over the life of the loan.

    See today's rates

    $3,966/mo

    Est. payment

    Explore your selling options

    Work with a Zillow partner agent

    Leverage their expertise and Zillow's premium Showcase listings to get your home seen by more buyers.

    Get started

    List with your own agent

    Get your home in front of millions of buyers by listing it on Zillow.

    Learn how to do it

    Sell it yourself

    Take full control of how buyers see your home on Zillow by listing For Sale by Owner (FSBO).

    List your home

    What's special

    Spacious bedroomsWalk-in pantryUnderground sprinkler systemCustom designed two-story residenceWell-planned living spaceThree car garageCovered front porch
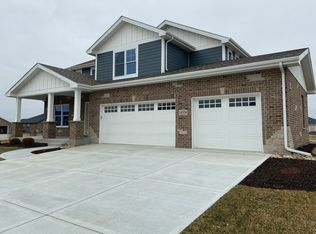
    Builder's Model home features many extras and is move in ready now* Custom designed two-story residence with three car garage is offered by renowned Putman Builders in Manhattan's Hanover Estates*This awesome property featuring four bedrooms, two & one-half baths is steps above the rest*Exceptional quality and attention the smallest detail*2300 square feet of well-planned living space sit atop a full 9 ft deep basement with roughed in bath*Your guests will be welcomed by the charming covered front porch featuring massive pillars*Inside you'll find four spacious bedrooms that include a 16x15 owner's suite featuring a full private bath with oversized glass wrapped shower, quartz counters, his & hers vanity sinks, and a window lit walk-in closet*Custom designed kitchen also offers quartz countertops, convenient island & walk-in pantry*Upgraded stainless steel kitchen appliances are included*9 ft ceilings and luxury vinyl tile throughout entire first floor*Second floor step saving laundry room*First floor full wrap around brick*Front elevation features brick and stone plus distinctive board and batten siding*Low maintenance LP "Smart Side" engineered wood siding*High efficiency HVAC systems*Tankless hotwater system*Fully landcaped lot including underground sprinkler system*Dual automatic garage door openers*Finished and insulated 3 car garage with upgraded insulated garage doors*Large concrete patio*This fine home is available now*Open weekdays 8am-4pm*Realtors please register your buyer* Instructions are in Brokers Private Remarks*

    Zillow last checked:

    Listing updated:

    Listed by:

    Ray DeVito 815-693-6832,

    RE/MAX 10

    Bought with:

    Exclusive Agency

    NON MEMBER

    Source: MRED as distributed by MLS GRID,MLS#: 12341781MLS Logo

    Facts & features

    Interior

    Bedrooms & bathrooms
    • Bedrooms: 4
    • Bathrooms: 3
    • Full bathrooms: 2
    • 1/2 bathrooms: 1
    Rooms
    • Room types: Pantry, Mud Room, Walk In Closet
    Primary bedroom
    • Features: Flooring (Carpet), Bathroom (Full, Double Sink)
    • Level: Second
    • Area: 240 Square Feet
    • Dimensions: 15X16
    Bedroom 2
    • Features: Flooring (Carpet)
    • Level: Second
    • Area: 168 Square Feet
    • Dimensions: 12X14
    Bedroom 3
    • Features: Flooring (Carpet)
    • Level: Second
    • Area: 120 Square Feet
    • Dimensions: 10X12
    Bedroom 4
    • Features: Flooring (Carpet)
    • Level: Second
    • Area: 120 Square Feet
    • Dimensions: 10X12
    Dining room
    • Level: Main
    • Area: 140 Square Feet
    • Dimensions: 10X14
    Family room
    • Features: Flooring (Wood Laminate)
    • Level: Main
    • Area: 196 Square Feet
    • Dimensions: 14X14
    Kitchen
    • Features: Kitchen (Island, Pantry-Walk-in, Custom Cabinetry, Pantry, SolidSurfaceCounter), Flooring (Wood Laminate)
    • Level: Main
    • Area: 140 Square Feet
    • Dimensions: 10X14
    Laundry
    • Features: Flooring (Wood Laminate)
    • Level: Second
    • Area: 48 Square Feet
    • Dimensions: 6X8
    Living room
    • Features: Flooring (Wood Laminate)
    • Level: Main
    • Area: 143 Square Feet
    • Dimensions: 11X13
    Mud room
    • Features: Flooring (Wood Laminate)
    • Level: Main
    • Area: 30 Square Feet
    • Dimensions: 5X6
    Pantry
    • Features: Flooring (Wood Laminate)
    • Level: Main
    • Area: 42 Square Feet
    • Dimensions: 6X7
    Walk in closet
    • Features: Flooring (Carpet)
    • Level: Second
    • Area: 63 Square Feet
    • Dimensions: 7X9
    Heating
    • Natural Gas, Forced Air
    Cooling
    • Central Air
    Appliances
    • Included: Microwave, Dishwasher, Refrigerator, Gas Water Heater
    • Laundry: Upper Level, Gas Dryer Hookup, Sink
    Features
    • Walk-In Closet(s), High Ceilings
    • Flooring: Laminate, Carpet
    • Basement: Unfinished,Bath/Stubbed,9 ft + pour,Full
    Interior area
    • Total structure area: 3,301
    • Total interior livable area: 2,300 sqft

    Property

    Parking
    • Total spaces: 3
    • Parking features: Concrete, Garage Door Opener, On Site, Attached, Garage
    • Attached garage spaces: 3
    • Has uncovered spaces: Yes
    Accessibility
    • Accessibility features: No Disability Access
    Features
    • Stories: 2
    • Patio & porch: Patio
    Lot
    • Size: 0.31 Acres
    • Dimensions: 100X135
    • Features: Corner Lot
    Details
    • Parcel number: 1412103020010000
    • Special conditions: None
    • Other equipment: Sump Pump

    Construction

    Type & style
    • Home type: SingleFamily
    • Property subtype: Single Family Residence
    Materials
    • Brick, Cedar
    • Foundation: Concrete Perimeter
    • Roof: Asphalt
    Condition
    • New Construction
    • New construction: Yes
    • Year built: 2025
    Details
    • Builder model: TWO STORY

    Utilities & green energy

    • Electric: Circuit Breakers, 200+ Amp Service
    • Sewer: Public Sewer
    • Water: Public

    Community & HOA

    Community
    • Features: Sidewalks, Street Lights, Street Paved
    • Subdivision: Hanover Estates
    HOA
    • Has HOA: Yes
    • Services included: Other
    • HOA fee: $400 annually
    Location
    • Region: Manhattan

    Financial & listing details

    • Price per square foot: $215/sqft
    • Annual tax amount: $2,508
    • Date on market: 4/18/2025
    • Listing terms: Conventional
    • Ownership: Fee Simple w/ HO Assn.

    Price history

    DateEventPrice
    4/29/2026Listing removed$522,900+5.6%$227/sqft
    Source: Putman Builders Report a problem
    7/11/2025Sold$495,000-2.9%$215/sqft
    Source: MRED as distributed by MLS GRID #12341781 Report a problem
    6/10/2025Contingent$509,900$222/sqft
    Source: MRED as distributed by MLS GRID #12341781 Report a problem
    5/9/2025Price change$509,900-1%$222/sqft
    Source: MRED as distributed by MLS GRID #12341781 Report a problem
    5/1/2025Price change$514,900-1%$224/sqft
    Source: MRED as distributed by MLS GRID #12341781 Report a problem
    4/25/2025Price change$520,000-1%$226/sqft
    Source: MRED as distributed by MLS GRID #12341781 Report a problem
    4/18/2025Price change$525,000+0.4%$228/sqft
    Source: MRED as distributed by MLS GRID #12341781 Report a problem
    3/4/2025Listed for sale$522,900$227/sqft
    Source: Putman Builders Report a problem

    Public tax history

    Tax history is unavailable.

    Neighborhood: 60442

    Nearby schools

    GreatSchools rating
    Schools provided by the listing agent
    • Elementary: Anna Mcdonald Elementary School
    • Middle: Manhattan Junior High School
    • High: Lincoln-Way West High School
    • District: 114

    Source: MRED as distributed by MLS GRID. This data may not be complete. We recommend contacting the local school district to confirm school assignments for this home.

    Get a cash offer in 3 minutes
    Find out how much your home could sell for in as little as 3 minutes with a no-obligation cash offer.
    Estimated market value
    $515,700
    Get a cash offer in 3 minutes
    Find out how much your home could sell for in as little as 3 minutes with a no-obligation cash offer.
    Estimated market value
    $515,700