Don't miss this stunning end-unit townhome featuring a bright, open floor plan and beautiful updates throughout. Upon entry, you're welcomed by soaring two-story ceilings that extend through the living room, dining room, and kitchen, creating an impressive sense of space. The inviting living room showcases large double windows that fill the home with natural light, along with a gorgeous electric fireplace. The updated kitchen offers stylish finishes, abundant cabinetry, and modern conveniences. The spacious dining area is perfect for everyday meals or entertaining family and friends. The main level features two generously sized bedrooms, including a vaulted primary suite with a huge walk-in closet and private ¾ bath. The second bedroom is bright and spacious, offering flexibility for guests or a home office. The finished lower level provides the perfect space for a third bedroom, family room, or recreation area. Step outside to enjoy the changing seasons from your private deck. Complete with a two-car garage and a fantastic Prior Lake location near County Road 42, for easy access to shopping, restaurants, and everyday conveniences, this home is one you won't want to miss!
Closed
Zillow last checked:
Listing updated:
Bought with:
Shannon Schrupp
National Realty Guild
Source: NorthstarMLS as distributed by MLS GRID,MLS#: 7074843
Price history
| Date | Event | Price |
|---|---|---|
| 9/3/2026 | Sold | $378,000-1.8%$215/sqft |
Source:  NorthstarMLS as distributed by MLS GRID #7074843 Report a problem NorthstarMLS as distributed by MLS GRID #7074843 Report a problem | ||
| 8/3/2026 | Pending sale | $384,900$219/sqft |
Source: NorthstarMLS as distributed by MLS GRID #7074843 Report a problem | ||
| 7/15/2026 | Price change | $384,900-1.3%$219/sqft |
Source: NorthstarMLS as distributed by MLS GRID #7074843 Report a problem | ||
| 6/29/2026 | Listed for sale | $389,900+11.4%$222/sqft |
Source: NorthstarMLS as distributed by MLS GRID #7074843 Report a problem | ||
| 10/20/2023 | Sold | $349,900$199/sqft |
Source: NorthstarMLS as distributed by MLS GRID #6422857 Report a problem | ||
| 9/13/2023 | Pending sale | $349,900$199/sqft |
Source: NorthstarMLS as distributed by MLS GRID #6422857 Report a problem | ||
| 8/23/2023 | Listed for sale | $349,900+15.5%$199/sqft |
Source: NorthstarMLS as distributed by MLS GRID #6422857 Report a problem | ||
| 1/21/2021 | Sold | $303,000+1%$172/sqft |
Source: NorthstarMLS as distributed by MLS GRID #5692718 Report a problem | ||
| 1/7/2021 | Pending sale | $300,000$170/sqft |
Source: NorthstarMLS as distributed by MLS GRID #5692718 Report a problem | ||
| 12/10/2020 | Listed for sale | $300,000+17.7%$170/sqft |
Source: Keller Williams Preferred Rlty #5692718 Report a problem | ||
| 3/29/2018 | Sold | $254,900$145/sqft |
Source: Public Record Report a problem | ||
| 2/26/2018 | Pending sale | $254,900$145/sqft |
Source: Edina Realty, Inc., a Berkshire Hathaway affiliate #4906072 Report a problem | ||
| 2/8/2018 | Listed for sale | $254,900+6%$145/sqft |
Source: Edina Realty, Inc., a Berkshire Hathaway affiliate #4906072 Report a problem | ||
| 12/6/2006 | Sold | $240,530$137/sqft |
Source: Public Record Report a problem | ||
Nearby homes
- $345,9003 bd3 ba1.7k sqft14342 Waterfall Ct NW, Prior Lake, MN 55372Off Market

- $326,6003 bd3 ba1.8k sqft14344 Waterfall Ct NW, Prior Lake, MN 55372Off Market
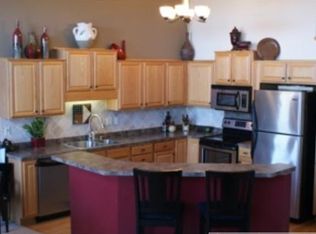
- $329,8003 bd2 ba1.2k sqft14346 Waterfall Ct NW, Prior Lake, MN 55372Off Market
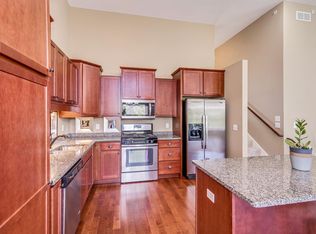
- $344,9003 bd3 ba1.7k sqft2576 Waterfall Way NW, Prior Lake, MN 55372Sold
Get a cash offer in 3 minutes
Find out how much your home could sell for in as little as 3 minutes with a no-obligation cash offer.
Estimated market value
$378,000
