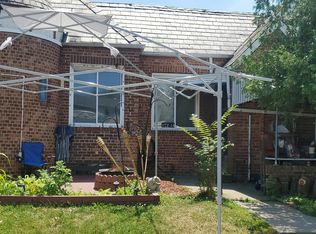
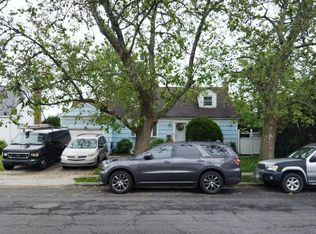
**CHARM, POTENTIAL & A GREAT ROSEDALE LOCATION!** This quaint blue 1950s ranch proves that great things can come in a compact package! Step through the front door into a welcoming foyer that opens to an expansive and sun-filled living room and dining room combination highlighted by classic hardwood floors. Just off the main living area is a vintage kitchen offering plenty of possibilities and convenient access to the side yard. Toward the rear of the home, you’ll find a spacious primary bedroom, two additional generously sized bedrooms, and a full hall bathroom. The large lower level provides tremendous additional space and exciting expansion potential, ready to be tailored to your individual needs—whether you envision a family room, recreation area, home office, gym, or additional storage. Outside, a private driveway leads to a detached one-car garage, while the cozy backyard provides a private setting for relaxing, gardening, or summer gatherings. This home is ready for the right vision and creative ideas to bring out its full potential. Ideally situated in the residential Rosedale community of Southeast Queens, the location offers convenient access to neighborhood shopping, schools, parks and recreation, major roadways, and numerous bus routes. The nearby Rosedale LIRR station provides an excellent transportation option for commuters, while Brookville Park and the Five Towns shopping area add to the everyday convenience of the location. A wonderful opportunity to renovate, personalize, and create something truly special!
Pending
$475,000
14341 243rd Street, Rosedale, NY 11422
3beds
1,050sqft
Single Family Residence, Residential
Built in 1950
4,000 Square Feet Lot
$-- Zestimate®
$452/sqft
$-- HOA
What's special
Detached one-car garageFull hall bathroomSpacious primary bedroomPrivate drivewayWelcoming foyerClassic hardwood floorsVintage kitchen
- 16 days
- 85
- 9
Zillow last checked:
Listing updated:
Listed by:
VYLLA Home 845-204-3566,
Michael D. Morris 914-223-7617
Source: OneKey® MLS as distributed by MLS GRID,MLS#: 1043156
Facts & features
Interior
Bedrooms & bathrooms
- Bedrooms: 3
- Bathrooms: 1
- Full bathrooms: 1
Heating
- Forced Air, Natural Gas
Cooling
- None
Appliances
- Included: Dishwasher, Gas Cooktop, Oven
Features
- First Floor Bedroom, First Floor Full Bath, Formal Dining, Galley Type Kitchen, Original Details, Primary Bathroom, Walk Through Kitchen
- Flooring: Ceramic Tile, Vinyl, Wood
- Basement: Full,Unfinished
- Attic: Pull Stairs
- Has fireplace: No
Interior area
- Total structure area: 1,050
- Total interior livable area: 1,050 sqft
Property
Parking
- Total spaces: 2
- Parking features: Driveway, Garage
- Garage spaces: 1
- Has uncovered spaces: Yes
Lot
- Size: 4,000 Square Feet
Details
- Parcel number: 135710035
- Special conditions: None
Construction
Type & style
- Home type: SingleFamily
- Architectural style: Ranch
- Property subtype: Single Family Residence, Residential
Materials
- Vinyl Siding
- Foundation: Block
Condition
- Fixer
- Year built: 1950
Utilities & green energy
- Sewer: Public Sewer
- Water: Public
- Utilities for property: Electricity Connected, Natural Gas Connected, Sewer Connected, Water Connected
Community & HOA
HOA
- Has HOA: No
Location
- Region: Rosedale
Financial & listing details
- Price per square foot: $452/sqft
- Tax assessed value: $41,100
- Annual tax amount: $5,888
- Date on market: 9/5/2026
- Listing agreement: Exclusive Right To Sell
- Electric utility on property: Yes
Estimated market value
Not available
Estimated sales range
Not available
Not available
Price history
| Date | Event | Price |
|---|---|---|
| 9/5/2026 | Pending sale | $475,000$452/sqft |
Source:  OneKey® MLS as distributed by MLS GRID #1043156 Report a problem OneKey® MLS as distributed by MLS GRID #1043156 Report a problem | ||
| 9/5/2026 | Listed for sale | $475,000-25.1%$452/sqft |
Source: OneKey® MLS as distributed by MLS GRID #1043156 Report a problem | ||
| 8/5/2025 | Sold | $634,556$604/sqft |
Source: Public Record Report a problem | ||
Public tax history
| Year | Property taxes | Tax assessment |
|---|---|---|
| 2025 | -- | $36,780 -0.5% |
| 2024 | -- | $36,960 -6.8% |
| 2023 | -- | $39,660 +20% |
| 2022 | -- | $33,060 -2.3% |
| 2021 | -- | $33,840 +4.1% |
| 2020 | $2,111 +8% | $32,520 +14.1% |
| 2019 | $1,955 -60.4% | $28,500 +20.7% |
| 2018 | $4,940 +2.8% | $23,616 +0.1% |
| 2017 | $4,807 +209.3% | $23,582 +6% |
| 2016 | $1,554 | $22,248 +2% |
| 2015 | $1,554 -42.1% | $21,814 +6% |
| 2014 | $2,683 | $20,580 +4.6% |
| 2013 | -- | $19,680 +0.1% |
| 2012 | -- | $19,652 +6% |
| 2011 | -- | $18,540 -1.4% |
| 2010 | -- | $18,800 +0.8% |
| 2009 | -- | $18,656 +6% |
| 2008 | -- | $17,600 |
Find assessor info on the county website
Monthly payment
Climate risks
Neighborhood: Rosedale
Nearby schools
Schools provided by the listing agent
- Elementary: Contact Agent
- High: Contact Agent
Source: OneKey® MLS as distributed by MLS GRID. This data may not be complete. We recommend contacting the local school district to confirm school assignments for this home.
Similar homes
- $--2 bd1 ba946 sqft17214 Victoria Dr, Jamaica, NY 11434Auction
 Auction.com 1
 - $--4 bd2 ba1.2k sqft950 Ditmas Ave, Uniondale, NY 11553Auction
 Auction.com 2
 - $499,0003 bd2 ba1.2k sqft9012 183rd Street, Hollis, NY 11423For Sale

 MLS ID #1046588, Harkirat Bharaj, Listing by: BERKSHIRE HATHAWAY. OneKey® MLS as distributed by MLS GRID
 - $--4 bd2 ba1.1k sqft763 Coleridge Rd, Uniondale, NY 11553Auction
 Auction.com 2
 - $499,0004 bd2 ba1.4k sqft20526 116th Road, Saint Albans, NY 11412For SaleMLS ID #994843, Reazulislam Ruman, Listing by: Best American Homes Inc. OneKey® MLS as distributed by MLS GRID
- $595,9003 bd2 ba1.1k sqft13838 222nd Street, Laurelton, NY 11413AuctionMLS ID #1006427, Christopher A. Rose, REALHome Services & Solutions. OneKey® MLS as distributed by MLS GRID
- $595,0004 bd2 ba1.5k sqft13723 249th Street, Rosedale, NY 11422For SaleMLS ID #968520, Bisendra M. Melaram AHWD MRP PSA S, Listing by: Keller Williams Realty Greater. OneKey® MLS as distributed by MLS GRID
- $479,0004 bd2 ba1.3k sqft4 Andrews Avenue, Roosevelt, NY 11575For SaleMLS ID #1045855, Dilip I. Sleeba, Listing by: Sell Your Home NY Inc. OneKey® MLS as distributed by MLS GRID
- $519,9003 bd2 ba1.4k sqft135-08 118th Street, South Ozone Park, NY 11420For SaleMLS ID #912647, Christopher Chandler, Listing by: Real Broker NY LLC. OneKey® MLS as distributed by MLS GRID
- $700,0003 bd3 ba1.5k sqft13535 226th Street, Laurelton, NY 11413For SaleMLS ID #1044039, Sydney J. Sawyers, Listing by: Sawyers Premier Realty Inc. OneKey® MLS as distributed by MLS GRID
- $425,0003 bd1 ba896 sqft10738 120th Street, Jamaica, NY 11419For SaleMLS ID #1009830, Lester G. Ramcharran, Listing by: Crossroads Properties. OneKey® MLS as distributed by MLS GRID
- $499,0002 bd1 ba740 sqft301 Seagirt Avenue, Far Rockaway, NY 11691For SaleMLS ID #1040430, Gladys Ramirez, Listing by: Telemundo Realty Corp. OneKey® MLS as distributed by MLS GRID
