GREAT PRICE FOR A HOME ON THE GOLF COURSE. Home has been COMPLETELY PAINTED a soft neutral color. Owner has made updates and replacemets and has SIX BRAND NEW WINDOWS for the family room on order. A marvelous view and home for you in Gated Piedmont - You will find three finished levels of well-planned space with approximately 4400 sq ft of living area. Enjoy Hardwood flooring on the main level and a large well well-thought-out kitchen. The Family Room has a vaulted ceiling and gas fireplace. In addition, you can relax in the Sunroom off the kitchen and walk out to the large deck to watch the golfers, the many birds who call Piedmont their home, or maybe even a sunset or two. The upper level features a generous primary bedroom with an ensuite bath and three additional spacious bedrooms. The fully finished walkout basement features a large entertainment area, plenty of storage, and a full bath. you can walk out to your private backyard. You will feel like you are in paradise every day. In addition, you will have a newer roof and a new HVAC dual system. Come home to a lifestyle of luxury, leisure & loads of amenities in Gated Piedmont, an indoor swimming pool, two Olympic-sized outdoor pools, tennis/pickleball courts, a full-service athletic and fitness center, a spacious Community Center with meeting rooms as well as a business center, and the beautiful Piedmont Golf Club with an 18-hole championship golf course designed by Tom Fazio. Piedmont is located in Western Prince William County close to shopping, restaurants, great schools, & commuting routes. In addition, there is a Park and Ride in close proximity to Piedmont.
Sold for $905,000
$905,000
14341 Chalfont Dr, Haymarket, VA 20169
4beds
4,232sqft
Single Family Residence
Built in 2001
8,712 Square Feet Lot
$957,000 Zestimate®
$214/sqft
$4,826 Estimated rent
Home value
$957,000
$909,000 - $1.00M
$4,826/mo
Zestimate® history
Owner options
List your home for rent
$4,826/mo
Rent Zestimate®
Find your next renter with Zillow Rental Manager. Plus, with online applications, you can quickly screen prospective tenants – for free.
$4,826/mo
Rent Zestimate®
Refinance and save
$5,712/mo
Est. payment
Refinancing to a lower rate could help reduce your monthly payments and save thousands over the life of the loan.
$5,712/mo
Est. payment
Explore your selling options
Work with a Zillow partner agent
Leverage their expertise and Zillow's premium Showcase listings to get your home seen by more buyers.
Get startedList with your own agent
Get your home in front of millions of buyers by listing it on Zillow.
Learn how to do itSell it yourself
Take full control of how buyers see your home on Zillow by listing For Sale by Owner (FSBO).
List your homeWhat's special
Zillow last checked:
Listing updated:
Listed by:
Diane Quigley 703-732-5952,
CENTURY 21 New Millennium
Bought with:
Matt Nava, 0225271759
Pearson Smith Realty, LLC
Source: Bright MLS,MLS#: VAPW2071794
Facts & features
Interior
Bedrooms & bathrooms
- Bedrooms: 4
- Bathrooms: 4
- Full bathrooms: 3
- 1/2 bathrooms: 1
- Main level bathrooms: 1
Rooms
- Room types: Recreation Room
Basement
- Area: 1150
Heating
- Forced Air, Zoned, Natural Gas
Cooling
- Ceiling Fan(s), Central Air, Zoned, Electric
Appliances
- Included: Cooktop, Down Draft, Dishwasher, Disposal, Dryer, Exhaust Fan, Ice Maker, Microwave, Double Oven, Refrigerator, Washer, Gas Water Heater
Features
- Breakfast Area, Family Room Off Kitchen, Kitchen - Country, Combination Kitchen/Living, Kitchen Island, Kitchen - Table Space, Dining Area, Primary Bath(s), Upgraded Countertops, Open Floorplan, Floor Plan - Traditional
- Flooring: Wood
- Doors: Insulated, Six Panel, Sliding Glass
- Windows: Double Pane Windows, Window Treatments
- Basement: Full,Finished,Exterior Entry,Rear Entrance
- Number of fireplaces: 1
- Fireplace features: Glass Doors, Mantel(s)
Interior area
- Total structure area: 4,382
- Total interior livable area: 4,232 sqft
- Finished area above ground: 3,232
- Finished area below ground: 1,000
Property
Parking
- Total spaces: 4
- Parking features: Garage Door Opener, Off Street, Attached
- Attached garage spaces: 2
Accessibility
- Accessibility features: None
Features
- Levels: Three
- Stories: 3
- Patio & porch: Patio, Deck
- Exterior features: Sidewalks
- Pool features: Community
- Has spa: Yes
- Spa features: Bath
- Has view: Yes
- View description: Golf Course
Lot
- Size: 8,712 Square Feet
- Features: Premium
Details
- Additional structures: Above Grade, Below Grade
- Parcel number: 7398447263
- Zoning: PMR
- Special conditions: Standard
Construction
Type & style
- Home type: SingleFamily
- Architectural style: Colonial
- Property subtype: Single Family Residence
Materials
- Combination, Brick
- Foundation: Concrete Perimeter
- Roof: Architectural Shingle
Condition
- Very Good
- New construction: No
- Year built: 2001
Details
- Builder model: WALDEN ELEV F
- Builder name: DREES
Utilities & green energy
- Sewer: Public Sewer
- Water: Public
- Utilities for property: Cable Available, Underground Utilities, Phone Available
Community & HOA
Community
- Security: Security Gate
- Subdivision: Piedmont
HOA
- Has HOA: Yes
- Amenities included: Community Center, Fitness Center, Golf Club, Jogging Path, Party Room, Indoor Pool, Pool, Recreation Facilities, Tennis Court(s), Tot Lots/Playground, Other, Common Grounds, Gated, Security
- Services included: Common Area Maintenance, Insurance, Pool(s), Recreation Facility, Reserve Funds, Road Maintenance, Snow Removal, Trash
- HOA fee: $193 monthly
- HOA name: PIEDMONT HOA
Location
- Region: Haymarket
Financial & listing details
- Price per square foot: $214/sqft
- Tax assessed value: $789,000
- Annual tax amount: $7,969
- Date on market: 7/4/2024
- Listing agreement: Exclusive Right To Sell
- Ownership: Fee Simple
Price history
| Date | Event | Price |
|---|---|---|
| 12/6/2024 | Sold | $905,000+1.7%$214/sqft |
Source:  Bright MLS #VAPW2071794 Report a problem Bright MLS #VAPW2071794 Report a problem | ||
| 11/5/2024 | Pending sale | $890,000$210/sqft |
Source: Bright MLS #VAPW2071794 Report a problem | ||
| 10/22/2024 | Contingent | $890,000$210/sqft |
Source: Bright MLS #VAPW2071794 Report a problem | ||
| 10/17/2024 | Listed for sale | $890,000+0.6%$210/sqft |
Source: Bright MLS #VAPW2071794 Report a problem | ||
| 9/19/2024 | Listing removed | $885,000$209/sqft |
Source: Bright MLS #VAPW2071794 Report a problem | ||
| 8/23/2024 | Price change | $885,000-4.3%$209/sqft |
Source: Bright MLS #VAPW2071794 Report a problem | ||
| 7/24/2024 | Price change | $925,000-2.6%$219/sqft |
Source: Bright MLS #VAPW2071794 Report a problem | ||
| 7/11/2024 | Listed for sale | $950,000+33.8%$224/sqft |
Source: Bright MLS #VAPW2071794 Report a problem | ||
| 8/26/2005 | Sold | $710,000+68.2%$168/sqft |
Source: Public Record Report a problem | ||
| 1/9/2002 | Sold | $422,045$100/sqft |
Source: Public Record Report a problem | ||
Public tax history
| Year | Property taxes | Tax assessment |
|---|---|---|
| 2025 | $8,671 +10.5% | $884,300 +12.1% |
| 2024 | $7,847 -1% | $789,000 +3.6% |
| 2023 | $7,922 +2% | $761,400 +10.2% |
| 2022 | $7,765 +5% | $690,800 +13.6% |
| 2021 | $7,394 +4.4% | $608,300 +5.4% |
| 2020 | $7,081 +110.3% | $577,400 +3.5% |
| 2019 | $3,367 -48.4% | $557,700 +3.3% |
| 2018 | $6,522 +4.1% | $540,100 +4% |
| 2017 | $6,268 -4.6% | $519,400 -4% |
| 2016 | $6,573 -2.2% | $540,900 -2% |
| 2015 | $6,720 | $551,700 +1.9% |
| 2014 | $6,720 | $541,400 +11.6% |
| 2013 | -- | $485,200 -1.5% |
| 2012 | -- | $492,800 +8.2% |
| 2010 | -- | $455,400 +12.1% |
| 2009 | -- | $406,300 -19.3% |
| 2008 | -- | $503,600 -15.5% |
| 2007 | -- | $595,700 -12.3% |
| 2006 | -- | $679,200 +23.6% |
| 2005 | -- | $549,400 +22% |
| 2004 | -- | $450,500 +3.1% |
| 2003 | -- | $437,000 +8.2% |
| 2002 | -- | $403,900 |
Find assessor info on the county website
Neighborhood: 20169
Nearby homes
- $999,0005 bd5 ba5k sqft14345 Chalfont Dr, Haymarket, VA 20169Sold
- $1,015,9005 bd5 ba4.8k sqft14304 Chalfont Dr, Haymarket, VA 20169Off Market
- $1,010,0004 bd4 ba4.8k sqft14300 Chalfont Dr, Haymarket, VA 20169Sold
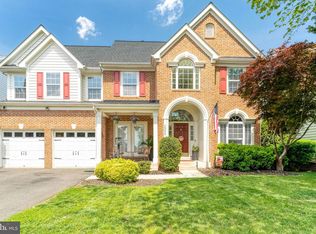
- $1,074,8004 bd3 ba4.1k sqft14295 Chalfont Dr, Haymarket, VA 20169Off Market
- $482,300-- bd-- ba-- sqft14295 Chalfont Dr, Haymarket, VA 20169Off Market
- $974,1004 bd4 ba3.2k sqft14308 Chalfont Dr, Haymarket, VA 20169Off Market
- $974,2003 bd3 ba3.2k sqft14296 Chalfont Dr, Haymarket, VA 20169Off Market
- $880,9004 bd2 ba3k sqft14312 Chalfont Dr, Haymarket, VA 20169Off Market
Nearby schools
GreatSchools rating
- 9/10Mountain View Elementary SchoolGrades: PK-5Distance: 1.1 mi
- 6/10Bull Run Middle SchoolGrades: 6-8Distance: 0.5 mi
- 9/10Battlefield High SchoolGrades: 9-12Distance: 1.7 mi
Schools provided by the listing agent
- Elementary: Mountain View
- Middle: Bull Run
- High: Patriot
- District: Prince William County Public Schools
Source: Bright MLS. This data may not be complete. We recommend contacting the local school district to confirm school assignments for this home.
Get a cash offer in 3 minutes
Find out how much your home could sell for in as little as 3 minutes with a no-obligation cash offer.
Estimated market value
$957,000
Get a cash offer in 3 minutes
Find out how much your home could sell for in as little as 3 minutes with a no-obligation cash offer.
Estimated market value
$957,000
- Virginia
- Prince William County
- Haymarket
- 20169
- 14341 Chalfont Dr
Nearby cities
Nearby zip codes
Other Haymarket Topics
