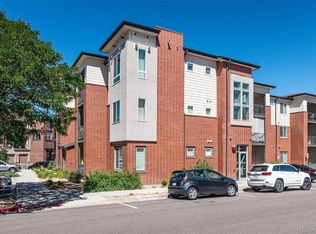
Back on Market! No inspection or Earnest Money has been delivered for either Buyer that has been Under Contract. The condo is adorable, come check it out and take advantage of other Buyer's getting cold feet!! Discover the convenience this cared for first-floor home offers. Enjoy a tranquil living experience with this corner unit. The open floor plan creates a comfortable space, perfect for entertaining. The well-appointed kitchen offers ample storage and meal preparation space. Settlers Park, VillageGreen Park, and Aurora Town Center are all conveniently located just a three-minute drive away, while Cherry Creek StatePark can be reached within a 10-minute drive. Here you are in close proximity to a variety of restaurants and shopping centers. Furthermore, commuting is a breeze with easy access to I-225,light rail stations, and other public transportation options. Don't miss the chance to make this exquisite residence your new home. Schedule a private tour today and experience the unmatched charm and convenience it has to offer.
Sold for $280,000
Zillow last checked:
Listing updated:
Bought with:
Linda Arcos, 100072475
Keller Williams Avenues Realty
Diane Howard, 100055231
Keller Williams Avenues Realty
Source: REcolorado as distributed by MLS GRID,MLS#: 9084687
Price history
| Date | Event | Price |
|---|---|---|
| 6/28/2024 | Sold | $280,000-3.4%$252/sqft |
Source:  REcolorado as distributed by MLS GRID #9084687 Report a problem REcolorado as distributed by MLS GRID #9084687 Report a problem | ||
| 6/18/2024 | Pending sale | $290,000$261/sqft |
Source: REcolorado as distributed by MLS GRID #9084687 Report a problem | ||
| 6/11/2024 | Listing removed | -- |
Source: REcolorado as distributed by MLS GRID #9084687 Report a problem | ||
| 6/4/2024 | Listed for sale | $290,000$261/sqft |
Source: REcolorado as distributed by MLS GRID #9084687 Report a problem | ||
| 5/28/2024 | Pending sale | $290,000$261/sqft |
Source: REcolorado as distributed by MLS GRID #9084687 Report a problem | ||
| 5/7/2024 | Listed for sale | $290,000$261/sqft |
Source: REcolorado as distributed by MLS GRID #9084687 Report a problem | ||
| 5/5/2024 | Pending sale | $290,000$261/sqft |
Source: REcolorado as distributed by MLS GRID #9084687 Report a problem | ||
| 4/30/2024 | Price change | $290,000-3.3%$261/sqft |
Source: REcolorado as distributed by MLS GRID #9084687 Report a problem | ||
| 3/21/2024 | Price change | $300,000-7.7%$271/sqft |
Source: REcolorado as distributed by MLS GRID #9084687 Report a problem | ||
| 2/23/2024 | Listed for sale | $325,000$293/sqft |
Source: REcolorado as distributed by MLS GRID #9084687 Report a problem | ||
| 2/22/2024 | Pending sale | $325,000$293/sqft |
Source: REcolorado as distributed by MLS GRID #9084687 Report a problem | ||
| 2/14/2024 | Listed for sale | $325,000$293/sqft |
Source: REcolorado as distributed by MLS GRID #9084687 Report a problem | ||
Nearby homes

Get a cash offer in 3 minutes
Find out how much your home could sell for in as little as 3 minutes with a no-obligation cash offer.
Estimated market value
$258,800
