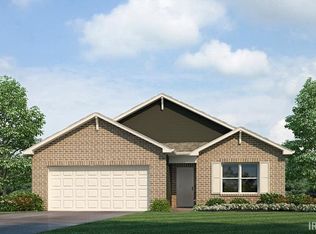
***OPEN HOUSE 8/29 FROM 2-4PM*** Almost-new 2-story home in NACS! This beautifully maintained home offers 4 bedrooms, 2.5 baths, multiple living areas, and an impressive list of updates completed by the sellers. Since 2024, improvements include fresh interior paint, blinds throughout, a huge stamped-concrete patio with pergola and string lights, freshly reseeded lawn, water softener, updated kitchen cabinet and drawer pulls, and ceiling fans in the living room and primary bedroom. The spacious primary en-suite also features an incredible custom closet system for organization and storage. The kitchen includes stainless steel appliances that will stay with the home. You'll also love second floor laundry room, large storage space under the stairs, spacious pantry, and available SafeHaven alarm system that is already installed and ready to activate with a subscription. The remainder of the 10-year structural warranty is transferrable. This home is completely move-in ready and waiting for its next owner!
Active under contract
$334,900
14341 Kidd Creek Crossover, Fort Wayne, IN 46845
4beds
2,088sqft
Single Family Residence
Built in 2023
9,147 Square Feet Lot
$330,800 Zestimate®
$--/sqft
$40/mo HOA
What's special
Second floor laundry roomFreshly reseeded lawnSpacious primary en-suiteWater softenerFresh interior paintSpacious pantryBlinds throughout
- 17 days
- 857
- 46
Zillow last checked:
Listing updated:
Listed by:
Sarah Spenn Cell:260-409-1579,
Coldwell Banker Real Estate Gr
Source: IRMLS,MLS#: 202633346
Facts & features
Interior
Bedrooms & bathrooms
- Bedrooms: 4
- Bathrooms: 3
- Full bathrooms: 2
- 1/2 bathrooms: 1
Bedroom 1
- Level: Upper
Bedroom 2
- Level: Upper
Dining room
- Level: Main
- Area: 140
- Dimensions: 10 x 14
Family room
- Level: Main
- Area: 120
- Dimensions: 10 x 12
Kitchen
- Level: Main
- Area: 140
- Dimensions: 10 x 14
Living room
- Level: Main
- Area: 196
- Dimensions: 14 x 14
Office
- Area: 0
- Dimensions: 0 x 0
Heating
- Natural Gas, Forced Air
Cooling
- Central Air
Appliances
- Included: Range/Oven Hook Up Gas, Dishwasher, Microwave, Refrigerator, Gas Oven, Gas Range, Water Softener Owned
- Laundry: Electric Dryer Hookup
Features
- Ceiling Fan(s)
- Has basement: No
- Has fireplace: No
Interior area
- Total structure area: 2,088
- Total interior livable area: 2,088 sqft
- Finished area above ground: 2,088
- Finished area below ground: 0
Property
Parking
- Total spaces: 2
- Parking features: Attached
- Attached garage spaces: 2
Features
- Levels: Two
- Stories: 2
- Patio & porch: Patio
Lot
- Size: 9,147 Square Feet
- Features: Level
Details
- Parcel number: 020220251040.000058
Construction
Type & style
- Home type: SingleFamily
- Property subtype: Single Family Residence
Materials
- Vinyl Siding
- Foundation: Slab
Condition
- New construction: No
- Year built: 2023
Utilities & green energy
- Sewer: City
- Water: City
Community & HOA
Community
- Security: Security System
- Subdivision: The Rapids at Copper Creek
HOA
- Has HOA: Yes
- HOA fee: $480 annually
Location
- Region: Fort Wayne
Financial & listing details
- Tax assessed value: $319,300
- Annual tax amount: $2,317
- Date on market: 8/15/2026
- Listing terms: Cash,Conventional,FHA,VA Loan
Estimated market value
$330,800
$314,000 - $347,000
$2,432/mo
Price history
| Date | Event | Price |
|---|---|---|
| 8/17/2026 | Listed for sale | $334,900+11.6% |
Source: | ||
| 2/23/2024 | Sold | $300,000-1.6% |
Source: | ||
| 1/15/2024 | Pending sale | $304,900 |
Source: | ||
| 1/15/2024 | Listed for sale | $304,900+1% |
Source: | ||
| 1/15/2024 | Listing removed | $301,851$145/sqft |
Source: | ||
| 1/6/2024 | Price change | $301,851-1%$145/sqft |
Source: | ||
| 12/14/2023 | Listed for sale | $304,900$146/sqft |
Source: | ||
Public tax history
| Year | Property taxes | Tax assessment |
|---|---|---|
| 2025 | $2,501 +29533.2% | $319,300 +0.9% |
| 2024 | $8 | $316,300 +63160% |
| 2023 | -- | $500 |
Find assessor info on the county website
Monthly payment
Est. payment
Payment breakdown
Explore the cost of this home by adjusting the details. Changes won't be saved.Climate risks
Neighborhood: 46845
Nearby schools
Schools provided by the listing agent
- Elementary: Aspen Meadows
- Middle: Willow Creek
- High: Carroll
- District: Northwest Allen County
Source: IRMLS. This data may not be complete. We recommend contacting the local school district to confirm school assignments for this home.