Skip main navigation
Closed
  • $985,000

    14341 Marina DRIVE, Sturtevant, WI 53177

    3beds
    4,500sqft
    Single Family Residence
    Built in 2001
    1.92 Acres Lot
    $1,026,000 Zestimate®
    $219/sqft
    $5,535 Estimated rent

    Home value

    $1,026,000

    $893,000 - $1.18M

    $5,535/mo

    Zestimate® history
    Loading
    Loading...

    Owner options

    List your home for rent

    $5,535/mo

    Rent Zestimate®

    Find your next renter with Zillow Rental Manager. Plus, with online applications, you can quickly screen prospective tenants – for free.

    Learn more

    $5,535/mo

    Rent Zestimate®

    Refinance and save

    $5,404/mo

    Est. payment

    Refinancing to a lower rate could help reduce your monthly payments and save thousands over the life of the loan.

    See today's rates

    $5,404/mo

    Est. payment

    Explore your selling options

    Work with a Zillow partner agent

    Leverage their expertise and Zillow's premium Showcase listings to get your home seen by more buyers.

    Get started

    List with your own agent

    Get your home in front of millions of buyers by listing it on Zillow.

    Learn how to do it

    Sell it yourself

    Take full control of how buyers see your home on Zillow by listing For Sale by Owner (FSBO).

    List your home

    What's special

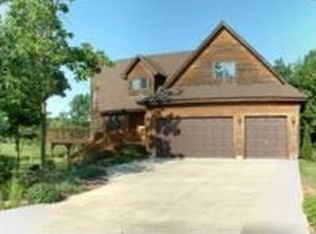
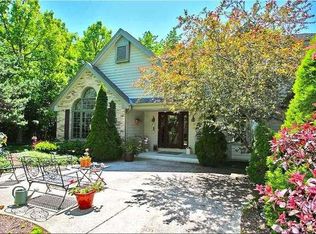
    Secluded Executive Walk-Out Ranch! Tucked away on a quiet cul-de-sac, this stunning 3 bedroom, 3.5 bath executive walk-out ranch offers luxurious living space on a serene, park-like 1.9 acre wooded and fenced lot. Designed with quality in mind, this home combines privacy, elegance and functionality. The open-concept great room features a wall of windows that flood the space with natural light and seamlessly connects to the formal dining area, sunroom and chef's kitchen. The gourmet kitchen is a dream, complete with a large breakfast bar, cherry wood cabinetry, granite countertops, a professional-grade Viking stove and a Sub-Zero refrigerator - perfect for entertaining or everyday living. 3.5 car heated garage includes a built-in dog wash and direct stair access to the lower level.

    Zillow last checked:

    Listing updated:

    Listed by:

    Denise Prough PropertyInfo@shorewest.com,

    Shorewest Realtors, Inc.

    Bought with:

    Denise A Prough

    Source: WIREX MLS,MLS#: 1934303MLS LogoOriginating MLS: Metro MLS

    Facts & features

    Interior

    Bedrooms & bathrooms
    • Bedrooms: 3
    • Bathrooms: 4
    • Full bathrooms: 3
    • 1/2 bathrooms: 1
    • Main level bedrooms: 3
    Primary bedroom
    • Level: Main
    • Area: 238
    • Dimensions: 17 x 14
    Bedroom 2
    • Level: Main
    • Area: 144
    • Dimensions: 12 x 12
    Bedroom 3
    • Level: Main
    • Area: 132
    • Dimensions: 12 x 11
    Bedroom 4
    • Level: Lower
    • Area: 143
    • Dimensions: 13 x 11
    Bathroom
    • Features: Ceramic Tile, Whirlpool, Master Bedroom Bath: Walk-In Shower, Master Bedroom Bath, Shower Over Tub
    Dining room
    • Level: Main
    • Area: 150
    • Dimensions: 15 x 10
    Family room
    • Level: Lower
    • Area: 238
    • Dimensions: 17 x 14
    Kitchen
    • Level: Main
    • Area: 285
    • Dimensions: 19 x 15
    Living room
    • Level: Main
    • Area: 272
    • Dimensions: 17 x 16
    Office
    • Level: Lower
    • Area: 143
    • Dimensions: 13 x 11
    Heating
    • Natural Gas, Forced Air, Zoned
    Cooling
    • Central Air
    Appliances
    • Included: Dishwasher, Disposal, Dryer, Microwave, Oven, Range, Refrigerator, Washer
    Features
    • High Speed Internet, Pantry, Cathedral/vaulted ceiling, Walk-In Closet(s), Wet Bar
    • Flooring: Wood
    • Basement: Block,Finished,Full,Full Size Windows,Walk-Out Access
    Interior area
    • Total structure area: 4,500
    • Total interior livable area: 4,500 sqft
    • Finished area above ground: 2,445
    • Finished area below ground: 2,055

    Property

    Parking
    • Total spaces: 3.5
    • Parking features: Basement Access, Garage Door Opener, Heated Garage, Attached, 3 Car
    • Attached garage spaces: 3.5
    Features
    • Levels: One
    • Stories: 1
    • Patio & porch: Deck, Patio
    • Exterior features: Sprinkler System
    • Has spa: Yes
    • Spa features: Bath
    • Fencing: Fenced Yard
    Lot
    • Size: 1.92 Acres
    • Features: Wooded
    Details
    • Additional structures: Garden Shed
    • Parcel number: 194032112093050
    • Zoning: R1

    Construction

    Type & style
    • Home type: SingleFamily
    • Architectural style: Ranch
    • Property subtype: Single Family Residence
    Materials
    • Brick, Brick/Stone, Stucco/Slate, Wood Siding
    Condition
    • 21+ Years
    • New construction: No
    • Year built: 2001

    Utilities & green energy

    • Sewer: Public Sewer
    • Water: Well
    • Utilities for property: Cable Available

    Community & neighborhood

    Location
    • Region: Sturtevant
    • Subdivision: Deer Haven
    • Municipality: Yorkville

    Price history

    DateEventPrice
    12/30/2025Sold$985,000-6.2%$219/sqft
    Source: WIREX MLS #1934303 Report a problem
    11/21/2025Contingent$1,050,000$233/sqft
    Source: WIREX MLS #1934303 Report a problem
    11/4/2025Price change$1,050,000-2.3%$233/sqft
    Source: WIREX MLS #1934303 Report a problem
    10/21/2025Price change$1,075,000-2.3%$239/sqft
    Source: WIREX MLS #1934303 Report a problem
    9/28/2025Listed for sale$1,100,000$244/sqft
    Source: WIREX MLS #1934303 Report a problem
    9/24/2025Contingent$1,100,000$244/sqft
    Source: WIREX MLS #1934303 Report a problem
    9/22/2025Listed for sale$1,100,000$244/sqft
    Source: WIREX MLS #1934303 Report a problem
    9/11/2025Contingent$1,100,000$244/sqft
    Source: WIREX MLS #1934303 Report a problem
    9/8/2025Listed for sale$1,100,000+89.7%$244/sqft
    Source: WIREX MLS #1934303 Report a problem
    6/29/2007Sold$580,000$129/sqft
    Source: Public Record Report a problem

    Public tax history

    YearProperty taxesTax assessment
    2025$9,810 -3.4%$737,400 +15.6%
    2024$10,151 +5.9%$637,900
    2023$9,588 -1.6%$637,900
    2022$9,745 +4.1%$637,900
    2021$9,357 +21.9%$637,900 +40.5%
    2020$7,674 -2.8%$454,100
    2019$7,894 +3.4%$454,100
    2018$7,633 +10%$454,100
    2017$6,939 -11.6%$454,100
    2016$7,850 $454,100
    2015$7,850 -0.6%$454,100
    2014$7,897 -5%$454,100
    2013$8,309 +1.1%$454,100 +0%
    2012$8,221 -5.3%$454,000 -8.7%
    2011$8,684 -3.4%$497,300
    2010$8,987 +4.4%$497,300
    2009$8,606 +1.3%$497,300
    2008$8,497 +9%$497,300 +2.6%
    2007$7,797 -3.2%$484,600 +16.2%
    2006$8,058 +11.9%$417,000
    2005$7,201 0%$417,000 +0.1%
    2004$7,203 +0.7%$416,400 +20.3%
    2003$7,155 +57%$346,200 +47.1%
    2002$4,559 +219.1%$235,400 +225.6%
    2001$1,428 +11.5%$72,300
    2000$1,281 $72,300

    Find assessor info on the county website

    Neighborhood: 53177

    Nearby schools

    GreatSchools rating
    Schools provided by the listing agent
    • High: Union Grove
    • District: Yorkville J2

    Source: WIREX MLS. This data may not be complete. We recommend contacting the local school district to confirm school assignments for this home.

    Get a cash offer in 3 minutes
    Find out how much your home could sell for in as little as 3 minutes with a no-obligation cash offer.
    Estimated market value
    $1,026,000
    Get a cash offer in 3 minutes
    Find out how much your home could sell for in as little as 3 minutes with a no-obligation cash offer.
    Estimated market value
    $1,026,000