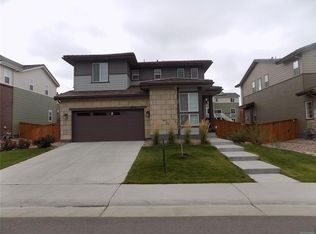
Price improvement on this beautiful 2-story walk out home in desirable Stepping Stone community. Pride of ownership shines with custom finishes throughout that enhance every upgrade in this quality build from Shae Homes. Tons of natural light streams across the open floor plan with excellent entertaining appeal. Gourmet kitchen with stainless steel appliances, center island, upgraded granite, glass tile backsplash, and maple shaker cabinetry. Main floor office space with gorgeous custom built in shelving and cabinetry. Entry foyer with perfectly tailored custom built storage and organization unit. Upstairs includes nice and bright open loft great for a playroom, guest space, office/study, or secondary living room. Large primary bedroom affords great mountain views of the front range. 3 additional bedrooms boast plenty of space for all with the convenience of upstairs laundry. Fabulous outdoor spaces to enjoy Colorado's 300+ days of sunshine. Excellent views for sunset watching on the easy to maintain composite deck. Large professionally landscaped yard with concrete patio, flagstone pathways, raised garden beds, and xeriscaping surround. Unfinished walk out basement ready for your ideas. Short walk to the community pool and neighborhood parks, lots of trail access and green spaces. Quick access to I-25 makes an easy commute to the DTC area, Park Meadows Mall, Sky Ridge Hospital, and Reuter Hess Incline. Nearby Light Rail access for easy transit. Property tour video at www.tinyurl.com/14341Mosaic
Sold for $760,000
$760,000
14341 Mosaic Avenue, Parker, CO 80134
4beds
3,504sqft
Single Family Residence
Built in 2018
6,534 Square Feet Lot
$747,800 Zestimate®
$217/sqft
$3,601 Estimated rent
Home value
$747,800
$710,000 - $785,000
$3,601/mo
Zestimate® history
Owner options
List your home for rent
$3,601/mo
Rent Zestimate®
Find your next renter with Zillow Rental Manager. Plus, with online applications, you can quickly screen prospective tenants – for free.
$3,601/mo
Rent Zestimate®
Refinance and save
$4,586/mo
Est. payment
Refinancing to a lower rate could help reduce your monthly payments and save thousands over the life of the loan.
$4,586/mo
Est. payment
Explore your selling options
Work with a Zillow partner agent
Leverage their expertise and Zillow's premium Showcase listings to get your home seen by more buyers.
Get startedList with your own agent
Get your home in front of millions of buyers by listing it on Zillow.
Learn how to do itSell it yourself
Take full control of how buyers see your home on Zillow by listing For Sale by Owner (FSBO).
List your homeWhat's special
Zillow last checked:
Listing updated:
Listed by:
Ashleigh Farrell 5280homerealty@gmail.com,
Equity Colorado Real Estate
Bought with:
Felicia Jenkins, 100041565
LIV Sotheby's International Realty
Source: REcolorado as distributed by MLS GRID,MLS#: 7792471
Facts & features
Interior
Bedrooms & bathrooms
- Bedrooms: 4
- Bathrooms: 3
- Full bathrooms: 1
- 3/4 bathrooms: 2
- Main level bathrooms: 1
Primary bedroom
- Description: Ceiling Fan, Walk In Closet, Mountain Views
- Level: Upper
Bedroom
- Description: Ceiling Fan
- Level: Upper
Bedroom
- Description: Ceiling Fan
- Level: Upper
Bedroom
- Description: Ceiling Fan
- Level: Upper
Bathroom
- Description: Double Vanity, Shower, Tile Floor
- Level: Upper
Bathroom
- Description: Double Vanity, Shower, Tub, Tile Floor
- Level: Upper
Bathroom
- Description: Main Floor 3/4 Bath With Shower, Tile Floor
- Level: Main
Dining room
- Description: Large Dining Space Adjacent Kitchen And Outdoor Deck
- Level: Main
Family room
- Description: Open Concept With Lots Of Natural Light And Contemporary Fireplace
- Level: Main
Kitchen
- Description: Gourmet Kitchen With All The Upgrades! Granite, Center Island, Tile Backsplash, Open Concept
- Level: Main
Laundry
- Description: Convenient Upstairs Laundry, Tile Floor
- Level: Upper
Loft
- Description: Large Bright Space For Optional Office, Study, Playroom, Or Secondary Living Room
- Level: Upper
Office
- Description: Main Floor Office Adjacent Full Bath, Work From Home Or Optional Guest Space, Beautiful Custom Built In Shelving/Desk/Storage
- Level: Main
Heating
- Forced Air
Cooling
- Central Air
Appliances
- Included: Cooktop, Dishwasher, Disposal, Gas Water Heater, Microwave, Oven
Features
- Ceiling Fan(s), Granite Counters, Kitchen Island, Open Floorplan, Smoke Free, Walk-In Closet(s)
- Flooring: Carpet, Laminate, Tile
- Basement: Bath/Stubbed,Crawl Space,Unfinished,Walk-Out Access
- Number of fireplaces: 1
- Fireplace features: Family Room, Gas
- Common walls with other units/homes: No Common Walls
Interior area
- Total structure area: 3,504
- Total interior livable area: 3,504 sqft
- Finished area above ground: 2,489
- Finished area below ground: 0
Property
Parking
- Total spaces: 2
- Parking features: Concrete, Dry Walled
- Attached garage spaces: 2
Features
- Levels: Two
- Stories: 2
- Patio & porch: Covered, Deck, Front Porch, Patio
- Exterior features: Garden, Lighting, Private Yard, Rain Gutters
- Fencing: Full
- Has view: Yes
- View description: Mountain(s)
Lot
- Size: 6,534 Square Feet
- Features: Irrigated, Landscaped, Master Planned, Near Public Transit, Sprinklers In Front, Sprinklers In Rear
- Residential vegetation: Grassed, Mixed, Xeriscaping
Details
- Parcel number: R0483012
- Special conditions: Standard
Construction
Type & style
- Home type: SingleFamily
- Architectural style: Traditional
- Property subtype: Single Family Residence
Materials
- Frame, Stone
- Roof: Concrete
Condition
- Year built: 2018
Details
- Builder name: Shea Homes
Utilities & green energy
- Electric: 110V, 220 Volts
- Sewer: Public Sewer
- Water: Public
- Utilities for property: Cable Available, Electricity Connected, Natural Gas Available, Natural Gas Connected, Phone Available
Community & HOA
Community
- Security: Carbon Monoxide Detector(s), Security System, Smoke Detector(s)
- Subdivision: Stepping Stone
HOA
- Has HOA: Yes
- Amenities included: Clubhouse, Park, Playground, Pool, Trail(s)
- Services included: Maintenance Grounds, Recycling, Trash
- HOA fee: $134 monthly
- HOA name: Advance HOA
- HOA phone: 303-482-2213
Location
- Region: Parker
Financial & listing details
- Price per square foot: $217/sqft
- Tax assessed value: $758,390
- Annual tax amount: $4,991
- Date on market: 7/8/2023
- Listing terms: Cash,Conventional,FHA,VA Loan
- Exclusions: Kitchen Refrigerator, Washer/Dryer, Garage Ceiling Racks, Garage Cabinets/Shelves, Curtains And Curtain Rods Currently Installed, Tv's And Mounts, Fabric Window Seat In Upstairs Bedroom, Wood Racks In Basement. Can Be Negotaited.
- Ownership: Individual
- Electric utility on property: Yes
- Road surface type: Paved
Price history
| Date | Event | Price |
|---|---|---|
| 10/10/2024 | Listing removed | $3,600+2.9%$1/sqft |
Source: Zillow Rentals Report a problem | ||
| 9/24/2024 | Listed for rent | $3,500$1/sqft |
Source: Zillow Rentals Report a problem | ||
| 8/28/2023 | Sold | $760,000+49.7%$217/sqft |
Source:  REcolorado as distributed by MLS GRID #7792471 Report a problem REcolorado as distributed by MLS GRID #7792471 Report a problem | ||
| 10/18/2018 | Sold | $507,731+2.2%$145/sqft |
Source: Public Record Report a problem | ||
| 3/19/2018 | Listing removed | $496,875$142/sqft |
Source: Shea Homes-Family Report a problem | ||
| 2/17/2018 | Price change | $496,875+0.5%$142/sqft |
Source: Shea Homes-Family Report a problem | ||
| 1/31/2018 | Listed for sale | $494,375$141/sqft |
Source: Shea Homes-Family Report a problem | ||
Public tax history
| Year | Property taxes | Tax assessment |
|---|---|---|
| 2025 | $6,248 -0.8% | $47,400 -13.8% |
| 2024 | $6,296 +26.1% | $55,000 -1% |
| 2023 | $4,991 -3.3% | $55,540 +46.9% |
| 2022 | $5,164 | $37,800 -2.8% |
| 2021 | -- | $38,890 +3.2% |
| 2020 | $5,017 +25.9% | $37,680 |
| 2019 | $3,985 0% | $37,680 +32.2% |
| 2018 | $3,985 -2.8% | $28,500 |
| 2017 | $4,101 +346.4% | $28,500 +258% |
| 2016 | $919 +63.5% | $7,960 |
| 2015 | $562 +59.2% | $7,960 +70.1% |
| 2014 | $353 | $4,680 |
Find assessor info on the county website
Neighborhood: Stepping Stone
Nearby homes
- $659,5003 bd3 ba1.9k sqft14330 Mosaic Dr, Parker, CO 80134Off Market
- $670,0003 bd3 ba2.1k sqft14310 Mosaic Dr, Parker, CO 80134Off Market
- $702,4005 bd3 ba2.5k sqft14350 Mosaic Dr, Parker, CO 80134Off Market
- $643,3003 bd2 ba1.9k sqft14290 Mosaic Dr, Parker, CO 80134Off Market
- $712,0003 bd3 ba2.1k sqft14370 Mosaic Dr, Parker, CO 80134Off Market
- $751,5005 bd4 ba3.2k sqft14361 Mosaic Ave, Parker, CO 80134Off Market
- $--2 bd1 ba1k sqft14361 Mosaic Ave #BASEMENT, Parker, CO 80134Off Market
- $704,0004 bd3 ba2.3k sqft14321 Mosaic Ave, Parker, CO 80134Off Market
Nearby schools
GreatSchools rating
- 8/10Prairie Crossing Elementary SchoolGrades: PK-6Distance: 1.4 mi
- 4/10Sierra Middle SchoolGrades: 7-8Distance: 3.5 mi
- 8/10Chaparral High SchoolGrades: 9-12Distance: 1.9 mi
Schools provided by the listing agent
- Elementary: Prairie Crossing
- Middle: Sierra
- High: Chaparral
- District: Douglas RE-1
Source: REcolorado as distributed by MLS GRID. This data may not be complete. We recommend contacting the local school district to confirm school assignments for this home.
Get a cash offer in 3 minutes
Find out how much your home could sell for in as little as 3 minutes with a no-obligation cash offer.
Estimated market value
$747,800
Get a cash offer in 3 minutes
Find out how much your home could sell for in as little as 3 minutes with a no-obligation cash offer.
Estimated market value
$747,800
- Colorado
- Douglas County
- Parker
- 80134
- Stepping Stone
- 14341 Mosaic Avenue
Nearby cities
Nearby neighborhoods
Nearby zip codes
Other Parker Topics
