Skip main navigation
Sold for $249,900
  • $249,900

    14341 Peach Tree Dr, Yukon, OK 73099

    3beds
    1,357sqft
    Single Family Residence
    Built in 2020
    8,215.42 Square Feet Lot
    $250,900 Zestimate®
    $184/sqft
    $1,630 Estimated rent

    Home value

    $250,900

    Estimated sales range

    Not available

    $1,630/mo

    Zestimate® history
    Loading
    Loading...

    Owner options

    List your home for rent

    $1,630/mo

    Rent Zestimate®

    Find your next renter with Zillow Rental Manager. Plus, with online applications, you can quickly screen prospective tenants – for free.

    Learn more

    $1,630/mo

    Rent Zestimate®

    Refinance and save

    $1,984/mo

    Est. payment

    Refinancing to a lower rate could help reduce your monthly payments and save thousands over the life of the loan.

    See today's rates

    $1,984/mo

    Est. payment

    Explore your selling options

    Work with a Zillow partner agent

    Leverage their expertise and Zillow's premium Showcase listings to get your home seen by more buyers.

    Get started

    List with your own agent

    Get your home in front of millions of buyers by listing it on Zillow.

    Learn how to do it

    Sell it yourself

    Take full control of how buyers see your home on Zillow by listing For Sale by Owner (FSBO).

    List your home

    What's special

    Shade sailsOpen designDesigner faucetsBeautiful flooringCeiling fansCovered back patio spaceGe kitchen appliances
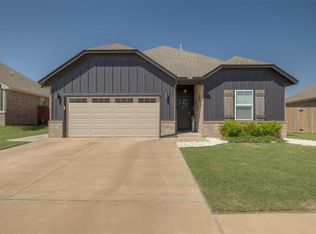
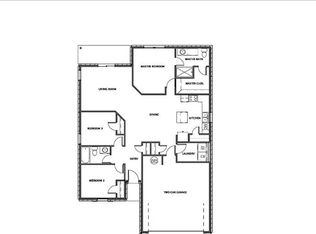
    Welcome to 14341 Peach Tree Dr., Yukon, OK, a beautifully maintained, move-in ready, 3-bedroom, 2-bathroom home built in 2020 offering the perfect blend of modern style and low-maintenance living. Complete with a 2-car garage featuring a 6-person storm shelter, this home gives homeowners just over 1,300 sq. ft. of open design, beautiful flooring, GE kitchen appliances, designer faucets, fixtures, and ceiling fans, and a master suite with attached private bath and spacious closet. Imagine relaxing in the evenings or entertaining on the covered back patio space featuring an extended patio with cedar pergola and shade sails. All of this is situated in a convenient, family-friendly community in the Piedmont School District with easy access to major businesses, shopping, dining, and highways. HOA Amenities include access to a community pond & playground, making this neighborhood even more desirable. Come see why this home is the right fit for you! Whether you're a first-time homebuyer looking for a stylish starter home or an investor adding a modern rental to your portfolio, this home is a fantastic opportunity.

    Zillow last checked:

    Listing updated:

    Listed by:

    Carri Ray 405-463-1343,

    Trinity Properties

    Bought with:

    Samantha David, 204144

    Vylla Home

    Source: MLSOK/OKCMAR as distributed by MLS GRID,MLS#: 1165934MLS Logo

    Facts & features

    Interior

    Bedrooms & bathrooms
    • Bedrooms: 3
    • Bathrooms: 2
    • Full bathrooms: 2
    Primary bedroom
    • Description: Double Vanities,Full Bath,Shower,Walk In Closet
    Bedroom
    • Description: Ceiling Fan
    Bedroom
    • Description: Ceiling Fan
    Kitchen
    • Description: Breakfast Bar,Island,Kitchen,Pantry
    Other
    • Description: Ceiling Fan,Eating Space,Living Room,Living/Dining
    Appliances
    • Included: Dishwasher, Disposal, Microwave, Water Heater, Free-Standing Gas Oven, Free-Standing Gas Range
    Features
    • Flooring: Carpet, Laminate
    • Windows: Double Pane, Vinyl Frame
    • Has fireplace: No
    • Fireplace features: None
    Interior area
    • Total structure area: 1,357
    • Total interior livable area: 1,357 sqft

    Property

    Parking
    • Total spaces: 2
    • Parking features: Concrete
    • Garage spaces: 2
    Features
    • Levels: One
    • Stories: 1
    • Patio & porch: Patio, Porch
    • Fencing: Wood
    Lot
    • Size: 8,215 sqft
    • Features: Interior Lot, Zero Lot Line
    Details
    • Parcel number: 14341NONEPeachTree73099
    • Special conditions: None

    Construction

    Type & style
    • Home type: SingleFamily
    • Architectural style: Ranch
    • Property subtype: Single Family Residence
    Materials
    • Brick, Brick & Frame
    • Foundation: Slab
    • Roof: Composition
    Condition
    • Year built: 2020
    Details
    • Builder name: Craft Homes

    Utilities & green energy

    • Utilities for property: Public

    Community & neighborhood

    Location
    • Region: Yukon

    HOA & financial

    HOA
    • Has HOA: Yes
    • HOA fee: $350 annually
    • Services included: Greenbelt, Insurance, Taxes

    Other

    Other facts
    • Listing terms: As is Condition

    Price history

    DateEventPrice
    7/21/2025Sold$249,900$184/sqft
    Source: MLSOK/OKCMAR as distributed by MLS GRID #1165934 Report a problem
    6/23/2025Pending sale$249,900$184/sqft
    Source: MLSOK/OKCMAR as distributed by MLS GRID #1165934 Report a problem
    4/22/2025Listed for sale$249,900+35.4%$184/sqft
    Source: MLSOK/OKCMAR as distributed by MLS GRID #1165934 Report a problem
    9/30/2020Sold$184,500-0.2%$136/sqft
    Source: MLSOK/OKCMAR as distributed by MLS GRID #914810 Report a problem
    9/3/2020Pending sale$184,900$136/sqft
    Source: CENTURY 21 Goodyear Green #914810 Report a problem
    9/3/2020Price change$184,900+0.2%$136/sqft
    Source: CENTURY 21 Goodyear Green #914810 Report a problem
    6/6/2020Listed for sale$184,500$136/sqft
    Source: CraftHomes Report a problem

    Public tax history

    YearProperty taxesTax assessment
    2025-- $22,318 +3%
    2024-- $21,668 +3%
    2023$2,425 +1.7%$21,037 +3%
    2022$2,384 +0.5%$20,424 +3%
    2021$2,371 +4642%$19,829 +4971.4%
    2020$50 +4.2%$391
    2019$48 $391

    Find assessor info on the county website

    Neighborhood: 73099

    Nearby schools

    GreatSchools rating
    Schools provided by the listing agent
    • Elementary: Piedmont ES
    • Middle: Piedmont MS
    • High: Piedmont HS

    Source: MLSOK/OKCMAR as distributed by MLS GRID. This data may not be complete. We recommend contacting the local school district to confirm school assignments for this home.

    Get a cash offer in 3 minutes
    Find out how much your home could sell for in as little as 3 minutes with a no-obligation cash offer.
    Estimated market value
    $250,900
    Get a cash offer in 3 minutes
    Find out how much your home could sell for in as little as 3 minutes with a no-obligation cash offer.
    Estimated market value
    $250,900