Skip main navigation
Closed
  • $460,500

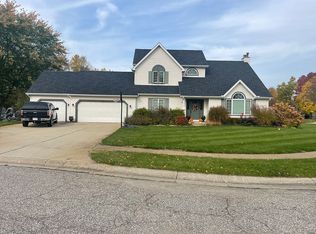
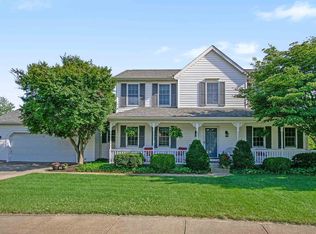
    14341 Teal Ct, Granger, IN 46530

    4beds
    2,696sqft
    Single Family Residence
    Built in 1993
    0.42 Acres Lot
    $482,300 Zestimate®
    $--/sqft
    $3,091 Estimated rent

    Home value

    $482,300

    $429,000 - $540,000

    $3,091/mo

    Zestimate® history
    Loading
    Loading...

    Owner options

    List your home for rent

    $3,091/mo

    Rent Zestimate®

    Find your next renter with Zillow Rental Manager. Plus, with online applications, you can quickly screen prospective tenants – for free.

    Learn more

    $3,091/mo

    Rent Zestimate®

    Refinance and save

    $3,033/mo

    Est. payment

    Refinancing to a lower rate could help reduce your monthly payments and save thousands over the life of the loan.

    See today's rates

    $3,033/mo

    Est. payment

    Explore your selling options

    Work with a Zillow partner agent

    Leverage their expertise and Zillow's premium Showcase listings to get your home seen by more buyers.

    Get started

    List with your own agent

    Get your home in front of millions of buyers by listing it on Zillow.

    Learn how to do it

    Sell it yourself

    Take full control of how buyers see your home on Zillow by listing For Sale by Owner (FSBO).

    List your home

    What's special

    Fully finished lower levelLarge deckStylish cabinetryGenerously sized bedroomsGranite countertopsAbundance of mature treesNewer appliances
    Welcome to this beautifully updated 4 bedroom, 3.5 bath located in the highly sought-after PHM School District. This spacious and thoughtfully maintained home offers comfort, functionality, and a rare bonus feature that sets it apart. The kitchen showcases newer appliances, granite countertops, tile backsplash, and stylish cabinetry with undermount lighting. Upstairs features generously sized bedrooms, including a primary en-suite and walk-in closet. The fully finished lower level offers even more living space, ideal for a family room or recreational area. Enjoy the abundance of mature trees offering privacy in the backyard, while enjoying your morning coffee on the large deck. One of the most unique features of this home is the heated 3rd stall garage - equipped with its own sub-panel, 220V hookup, kitchen, full bathroom, cable hookups, and a rear overhead door that opens to the back patio; perfect for a workshop or entertaining. A few of several updates: roof (2024), AC (2020), water softener (2020), carpet (2022). This is a rare find-schedule your showing!

    Zillow last checked:

    Listing updated:

    Listed by:

    Kristin M Schragg Cell:574-226-8914,

    Cressy & Everett- Elkhart

    Bought with:

    Brax Vandervort, RB14044913

    At Home Realty Group

    Source: IRMLS,MLS#: 202523294MLS Logo

    Facts & features

    Interior

    Bedrooms & bathrooms
    • Bedrooms: 4
    • Bathrooms: 4
    • Full bathrooms: 3
    • 1/2 bathrooms: 1
    • Main level bedrooms: 1
    Bedroom 1
    • Level: Upper
    Bedroom 2
    • Level: Upper
    Dining room
    • Level: Main
    • Area: 132
    • Dimensions: 12 x 11
    Living room
    • Level: Main
    • Area: 210
    • Dimensions: 15 x 14
    Heating
    • Forced Air
    Cooling
    • Central Air
    Appliances
    • Included: Disposal, Range/Oven Hook Up Gas, Dishwasher, Microwave, Refrigerator, Washer, Dryer-Gas, Gas Range, Gas Water Heater, Water Softener Owned
    • Laundry: Gas Dryer Hookup, Main Level, Washer Hookup
    Features
    • 1st Bdrm En Suite, Walk-In Closet(s), Stone Counters, Eat-in Kitchen, Entrance Foyer, Soaking Tub, Kitchen Island, Tub and Separate Shower, Tub/Shower Combination
    • Basement: Full,Finished,Concrete,Sump Pump
    • Number of fireplaces: 1
    • Fireplace features: Family Room, Gas Log
    Interior area
    • Total structure area: 3,752
    • Total interior livable area: 2,696 sqft
    • Finished area above ground: 1,992
    • Finished area below ground: 704

    Property

    Parking
    • Total spaces: 3
    • Parking features: Attached, Garage Door Opener
    • Attached garage spaces: 3
    Features
    • Levels: Two
    • Stories: 2
    • Patio & porch: Deck
    • Exterior features: Irrigation System
    Lot
    • Size: 0.42 Acres
    • Dimensions: 175x105
    • Features: Level, 0-2.9999
    Details
    • Additional structures: Shed
    • Parcel number: 710423201017.000011
    • Other equipment: Sump Pump

    Construction

    Type & style
    • Home type: SingleFamily
    • Property subtype: Single Family Residence
    Materials
    • Vinyl Siding
    Condition
    • New construction: No
    • Year built: 1993

    Utilities & green energy

    • Sewer: Septic Tank
    • Water: Well

    Community & HOA

    Community
    • Security: Radon System
    • Subdivision: Mallard Pointe
    HOA
    • Has HOA: Yes
    • HOA fee: $200 annually
    Location
    • Region: Granger

    Financial & listing details

    • Tax assessed value: $410,400
    • Annual tax amount: $3,260
    • Date on market: 6/18/2025
    • Listing terms: Cash,Conventional,VA Loan

    Price history

    DateEventPrice
    8/1/2025Sold$460,500+3.5%
    Source: IRMLS #202523294 Report a problem
    6/18/2025Listed for sale$445,000+75.9%
    Source: IRMLS #202523294 Report a problem
    12/16/2016Sold$253,000-6.3%$94/sqft
    Source: Agent Provided Report a problem
    10/27/2016Listed for sale$269,900+25.8%$100/sqft
    Source: Irish Realty #201649541 Report a problem
    8/11/2016Listing removed$214,500$80/sqft
    Source: Owner Report a problem
    5/13/2016Listed for sale$214,500+16.3%$80/sqft
    Source: Owner Report a problem
    12/4/2008Listing removed$184,500$68/sqft
    Source: Postlets #228685 Report a problem
    11/6/2008Price change$184,500+2.8%$68/sqft
    Source: Postlets #228685 Report a problem
    9/20/2008Price change$179,500-2.7%$67/sqft
    Source: Century 21 #228685 Report a problem
    9/10/2008Price change$184,500+2.8%$68/sqft
    Source: Century 21 #228685 Report a problem
    7/13/2008Price change$179,500-2.7%$67/sqft
    Source: Century 21 #228685 Report a problem
    6/7/2008Price change$184,500-2.8%$68/sqft
    Source: Century 21 #228685 Report a problem
    5/24/2008Listed for sale$189,900$70/sqft
    Source: Century 21 #228685 Report a problem

    Public tax history

    YearProperty taxesTax assessment
    2025$3,212 +15.9%$410,400 +15.9%
    2024$2,772 -10.3%$354,200 +7.9%
    2023$3,092 +17.6%$328,200 -0.1%
    2022$2,630 +16.5%$328,600 +21.5%
    2021$2,257 +11.9%$270,500 +11.5%
    2020$2,016 +18%$242,700 +9.7%
    2019$1,709 -4.2%$221,300 +12.2%
    2018$1,784 +2.4%$197,300 +1.9%
    2017$1,743 +1.1%$193,600 +1.8%
    2016$1,724 +19.8%$190,100 +18.8%
    2014$1,439 -8.2%$160,000 -2.3%
    2013$1,568 +1.1%$163,700 -2.6%
    2012$1,551 +0.4%$168,000 -3.4%
    2011$1,546 +3.4%$174,000
    2010$1,495 -10.7%$174,000 -4.1%
    2009$1,675 $181,400 +6.3%
    2007-- $170,700 -36.5%
    2006$1,925 +11.9%$269,000
    2004$1,721 -1.5%$269,000 -24.5%
    2003$1,746 $356,180 +1125.7%
    2001-- $29,060
    Find assessor info on the county website

    Neighborhood: 46530

    Nearby schools

    GreatSchools rating
    Schools provided by the listing agent
    • Elementary: Mary Frank
    • Middle: Discovery
    • High: Penn
    • District: Penn-Harris-Madison School Corp.

    Source: IRMLS. This data may not be complete. We recommend contacting the local school district to confirm school assignments for this home.

    Get pre-qualified for a loan
    At Zillow Home Loans, we can pre-qualify you in as little as 5 minutes with no impact to your credit score.

    An equal housing lender. NMLS #10287.

    Sell for more on Zillow
    Get a Zillow Showcase℠ listing at no additional cost and you could sell for .
    $482,300
    2% more
    +$9,646
    With Zillow Showcase(estimated)
    $491,946