Coastal Luxury Meets Custom Design in This Stunning 1 story 4 bedroom with a study and a salt water pool! Step inside this double Primary Suite, Tuscana Custom Home that features coastal elegance, thoughtful craftsmanship & energy-efficient design. This spacious 4 bedroom, 3 full bath home has it's own study and a stately 10 x 25 Lap Pool, complete with resistance Swim Jets, nestled under a majestic Pergola that was built by Tuscana Custom Homes. Discover an extraordinary open floor plan that features a Great Room with 12 foot soaring ceilings and custom tray accents throughout. Light wood grain tone tile is perfect for durability and beach side living. The heart of the home is the Chef's quality kitchen . This kitchen features a Show stopper Island. Whether you are having a gathering or preparing a quiet meal, this space blends function with finesse. This huge 1 story boost lots of custom cabinets, closets and a huge pantry. You can relax under your covered patio or enjoy the sun in your low maintenance backyard. TREX composite decking surrounds 3 sides of the home. The backyard has a gas stub for grilling and enjoying your warm coastal evening. Plenty of room for tables and conversation groupings. The 3 car garage is a rare find. It has a Mini split for heating and cooling & epoxy flooring. There is room for a boat or travel trailer. The attic has foam insulation including over the garage. The home features a tankless waterheater. The home is perfectly located just over the JFK Causeway & Intra-coastal Bridge, it offers unmatched convenience for those who value quality, space, and beauty of the Texas Gulf Coast. Call and set up your private showing, it's easy to do!
Sold
Price Unknown
14342 Aquarius St, Corpus Christi, TX 78418
4beds
2,638sqft
Single Family Residence
Built in 2021
8,364 Square Feet Lot
$651,700 Zestimate®
$--/sqft
$4,335 Estimated rent
Home value
$651,700
$593,000 - $717,000
$4,335/mo
Zestimate® history
Owner options
List your home for rent
$4,335/mo
Rent Zestimate®
Find your next renter with Zillow Rental Manager. Plus, with online applications, you can quickly screen prospective tenants – for free.
$4,335/mo
Rent Zestimate®
Refinance and save
$145/mo
Est. payment
Refinancing to a lower rate could help reduce your monthly payments and save thousands over the life of the loan.
$145/mo
Est. payment
Explore your selling options
Work with a Zillow partner agent
Leverage their expertise and Zillow's premium Showcase listings to get your home seen by more buyers.
Get startedList with your own agent
Get your home in front of millions of buyers by listing it on Zillow.
Learn how to do itSell it yourself
Take full control of how buyers see your home on Zillow by listing For Sale by Owner (FSBO).
List your homeWhat's special
Zillow last checked:
Listing updated:
Listed by:
Liza Reyes TREC #359279 (210) 389-4487,
Keller Williams Heritage
Source: LERA MLS,MLS#: 1869666
Facts & features
Interior
Bedrooms & bathrooms
- Bedrooms: 4
- Bathrooms: 3
- Full bathrooms: 3
Primary bedroom
- Features: Split, Walk-In Closet(s), Ceiling Fan(s), Full Bath
- Area: 285
- Dimensions: 19 x 15
Bedroom
- Area: 208
- Dimensions: 16 x 13
Bedroom 2
- Area: 143
- Dimensions: 13 x 11
Bedroom 3
- Area: 154
- Dimensions: 14 x 11
Primary bathroom
- Features: Tub/Shower Separate, Double Vanity, Soaking Tub
- Area: 182
- Dimensions: 14 x 13
Dining room
- Area: 180
- Dimensions: 15 x 12
Family room
- Area: 374
- Dimensions: 22 x 17
Kitchen
- Area: 216
- Dimensions: 18 x 12
Office
- Area: 60
- Dimensions: 10 x 6
Heating
- Central, Heat Pump, Natural Gas
Cooling
- Ceiling Fan(s), Central Air
Appliances
- Included: Cooktop, Built-In Oven, Self Cleaning Oven, Microwave, Gas Cooktop, Disposal, Dishwasher, Plumbed For Ice Maker, Vented Exhaust Fan, Double Oven, Tankless Water Heater, ENERGY STAR Qualified Appliances
- Laundry: Main Level, Laundry Room, Washer Hookup, Dryer Connection
Features
- One Living Area, Liv/Din Combo, Eat-in Kitchen, Two Eating Areas, Kitchen Island, Pantry, Study/Library, Utility Room Inside, Secondary Bedroom Down, 1st Floor Lvl/No Steps, High Ceilings, Open Floorplan, High Speed Internet, All Bedrooms Downstairs, Walk-In Closet(s), Master Downstairs, Ceiling Fan(s), Chandelier, Solid Counter Tops
- Flooring: Other
- Windows: Storm Windows, Double Pane Windows, Window Coverings
- Has basement: No
- Attic: Pull Down Storage,Pull Down Stairs,Storage Only
- Has fireplace: No
- Fireplace features: Not Applicable
Interior area
- Total interior livable area: 2,638 sqft
Property
Parking
- Total spaces: 3
- Parking features: Three Car Garage, Garage Door Opener, Open
- Garage spaces: 3
Accessibility
- Accessibility features: 2+ Access Exits, Int Door Opening 32"+, Accessible Entrance, Accessible Hallway(s), Entry Slope less than 1 foot, No Carpet, No Steps Down, Level Lot, Level Drive, No Stairs, First Floor Bath, Full Bath/Bed on 1st Flr, Stall Shower
Features
- Levels: One
- Stories: 1
- Patio & porch: Patio, Covered, Deck
- Has private pool: Yes
- Pool features: In Ground, Heated
- Fencing: Privacy
Lot
- Size: 8,364 Square Feet
- Dimensions: 73 x 115
- Features: Level, Curbs, Streetlights, Fire Hydrant w/in 500'
Details
- Parcel number: 612700810160
Construction
Type & style
- Home type: SingleFamily
- Architectural style: Contemporary
- Property subtype: Single Family Residence
Materials
- Brick, 4 Sides Masonry, Stone, Stucco, Fiber Cement, Foam Insulation
- Foundation: Slab
- Roof: Heavy Composition
Condition
- Pre-Owned
- New construction: No
- Year built: 2021
Details
- Builder name: Toscanna Custom Home
Utilities & green energy
- Sewer: Sewer System
- Water: Water System
- Utilities for property: Cable Available
Green energy
- Green verification: ENERGY STAR Certified Homes
- Water conservation: Xeriscaped
Community & HOA
Community
- Features: Waterfront Access, Jogging Trails, Boat Dock
- Security: Smoke Detector(s), Security System Owned
- Subdivision: Padre Islans No 3
HOA
- Has HOA: Yes
- HOA fee: $145 annually
- HOA name: PIPOA
Location
- Region: Corpus Christi
Financial & listing details
- Tax assessed value: $593,348
- Annual tax amount: $9,667
- Date on market: 5/23/2025
- Cumulative days on market: 143 days
- Listing terms: Conventional,VA Loan,Cash
- Road surface type: Paved
Price history
| Date | Event | Price |
|---|---|---|
| 9/23/2025 | Sold | -- |
Source:  LERA MLS #1869666 Report a problem LERA MLS #1869666 Report a problem | ||
| 8/27/2025 | Pending sale | $695,000$263/sqft |
Source:  South Texas MLS #458574 Report a problem South Texas MLS #458574 Report a problem | ||
| 8/23/2025 | Contingent | $695,000$263/sqft |
Source: South Texas MLS #458574 Report a problem | ||
| 7/29/2025 | Price change | $695,000-4.1%$263/sqft |
Source: LERA MLS #1869666 Report a problem | ||
| 6/6/2025 | Price change | $725,000-3.3%$275/sqft |
Source: LERA MLS #1869666 Report a problem | ||
| 5/5/2025 | Listed for sale | $750,000+0.1%$284/sqft |
Source: South Texas MLS #458574 Report a problem | ||
| 4/22/2025 | Listing removed | $749,000$284/sqft |
Source: South Texas MLS #452502 Report a problem | ||
| 4/21/2025 | Listed for sale | $749,000$284/sqft |
Source: South Texas MLS #452502 Report a problem | ||
| 4/11/2025 | Contingent | $749,000$284/sqft |
Source: South Texas MLS #452502 Report a problem | ||
| 4/7/2025 | Price change | $749,000-8.6%$284/sqft |
Source: South Texas MLS #452502 Report a problem | ||
| 3/9/2025 | Price change | $819,500-2.4%$311/sqft |
Source: South Texas MLS #452502 Report a problem | ||
| 1/8/2025 | Listed for sale | $839,500+34.3%$318/sqft |
Source: South Texas MLS #452502 Report a problem | ||
| 1/4/2022 | Listing removed | -- |
Source: South Texas MLS #389556 Report a problem | ||
| 12/7/2021 | Pending sale | $625,000$237/sqft |
Source: South Texas MLS #389556 Report a problem | ||
| 10/13/2021 | Price change | $625,000-3.8%$237/sqft |
Source: South Texas MLS #389556 Report a problem | ||
| 7/4/2021 | Price change | $649,900+577%$246/sqft |
Source: South Texas MLS #385268 Report a problem | ||
| 3/5/2021 | Pending sale | $96,000$36/sqft |
Source: South Texas MLS #378211 Report a problem | ||
| 3/5/2021 | Listed for sale | $96,000$36/sqft |
Source: South Texas MLS #378211 Report a problem | ||
Public tax history
| Year | Property taxes | Tax assessment |
|---|---|---|
| 2025 | $8,539 -11.7% | $593,348 -6.5% |
| 2024 | $9,667 -7% | $634,817 +4.3% |
| 2023 | $10,393 -10.4% | $608,823 +9.7% |
| 2022 | $11,605 +1078.7% | $555,062 +1246.3% |
| 2021 | $985 -2.7% | $41,230 |
| 2020 | $1,012 +0.1% | $41,230 |
| 2019 | $1,011 | $41,230 |
| 2018 | $1,011 +18.3% | $41,230 |
| 2017 | $854 -1.5% | $41,230 +19.1% |
| 2016 | $867 | $34,623 |
| 2015 | $867 | $34,623 |
| 2014 | $867 | $34,623 +44.3% |
| 2012 | -- | $24,002 -18% |
| 2011 | -- | $29,271 -30% |
| 2010 | -- | $41,815 |
| 2009 | -- | $41,815 |
| 2008 | -- | $41,815 -25.9% |
| 2007 | -- | $56,450 +22.7% |
| 2006 | $1,373 +21.4% | $45,997 +25% |
| 2005 | $1,132 | $36,797 +117.4% |
| 2004 | -- | $16,926 +238.5% |
| 2003 | -- | $5,000 |
| 2002 | -- | $5,000 |
| 2001 | -- | $5,000 |
| 2000 | -- | $5,000 |
Find assessor info on the county website
Neighborhood: 78418
Nearby homes
- $445,1004 bd2 ba2k sqft14346 Aquarius St, Corpus Christi, TX 78418Off Market

- $334,2003 bd2 ba1.7k sqft14338 Aquarius St, Corpus Christi, TX 78418Off Market
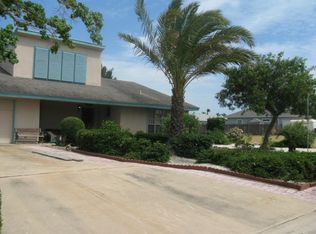
- $320,9003 bd2 ba1.4k sqft14341 Goldfish St, Corpus Christi, TX 78418Off Market

- $405,000-- bd-- ba2.1k sqft14337 Goldfish St, Corpus Christi, TX 78418Off Market
- $470,8004 bd2 ba2.3k sqft14345 Goldfish St, Corpus Christi, TX 78418Off Market
- $273,4003 bd3 ba1.6k sqft14334 Aquarius St, Corpus Christi, TX 78418Off Market
- $--3 bd2 ba1.7k sqft14350 Aquarius St, Corpus Christi, TX 78418Sold
- $503,4002 bd2 ba1.6k sqft14341 Aquarius St, Corpus Christi, TX 78418Off Market
Nearby schools
GreatSchools rating
- 8/10Flour Bluff Intermediate SchoolGrades: 5-6Distance: 4.1 mi
- 9/10Flour Bluff Junior High SchoolGrades: 7-8Distance: 4.1 mi
- 6/10Flour Bluff High SchoolGrades: 9-12Distance: 4.5 mi
Schools provided by the listing agent
- Elementary: Flour Bluff
- Middle: Flour Bluff
- High: Flour Bluff
- District: Flour Bluff Isd
Source: LERA MLS. This data may not be complete. We recommend contacting the local school district to confirm school assignments for this home.
- Texas
- Nueces County
- Corpus Christi
- 78418
- 14342 Aquarius St
Nearby cities
Nearby neighborhoods
Nearby zip codes
Other Corpus Christi Topics
