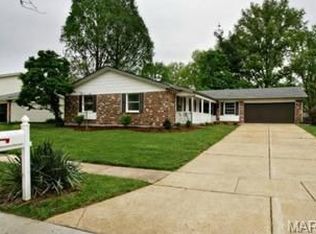
Spectacular opportunity to become only the second owner of this beautifully maintained Kandle Iken home, lovingly cared for by its original owners for 51 years. A rare find, this home features a spacious main-floor laundry room w/impressive 9-foot-wide pantry & oversized, drywalled garage w/deep pour. The low-maintenance brick exterior is complemented by vinyl siding trim, enclosed soffits/fascia, upgraded architectural roof, Gutter Helmet system, thermal windows & Champion front door w/elegant sidelights. Enjoy outstanding curb appeal on level lot w/mature trees, sprinkler system, illuminated front walkway, motion-sensor porch light & welcoming patio—perfect for relaxing or entertaining. As you walk through the front door, you’ll find streaming natural light, fresh neutral paint & stunning luxury vinyl plank flooring. The inviting family room showcasing stately brick fireplace w/Suburban Leisure Center gas logs flows seamlessly into the kitchen, complete w/stainless steel appliances, abundant wood cabinetry & adjoining breakfast room. The primary suite offers a large walk-in closet w/custom shelving & beautifully remodeled bath featuring a luxurious heated floor. Additional highlights include a central vacuum system, soft blinds, alarm system, updated electric panel (2023), water heater (2021) and HVAC (2013). The pristine unfinished basement provides endless possibilities for future living space. Wonderful convenient location, Subdivision lake with catch-and-release fishing, high-rated Parkway Central School District and amazing Chesterfield amenities increase the already incredible value!
Closed
Listed by: Coldwell Banker Realty - Gundaker • Kathy G Renaud • Contact: 314-504-6655
Bought with: Coldwell Banker Realty - Gundaker
Price Unknown
14342 Lake Tahoe Dr, Chesterfield, MO 63017
3beds
1,719sqft
Single Family Residence
Built in 1975
10,084 Square Feet Lot
$424,900 Zestimate®
$--/sqft
$2,452 Estimated rent
Home value
$424,900
$395,000 - $455,000
$2,452/mo
Zestimate® history
Owner options
List your home for rent
$2,452/mo
Rent Zestimate®
Find your next renter with Zillow Rental Manager. Plus, with online applications, you can quickly screen prospective tenants – for free.
$2,452/mo
Rent Zestimate®
Refinance and save
$550/mo
Est. payment
Refinancing to a lower rate could help reduce your monthly payments and save thousands over the life of the loan.
$550/mo
Est. payment
Explore your selling options
Work with a Zillow partner agent
Leverage their expertise and Zillow's premium Showcase listings to get your home seen by more buyers.
Get startedList with your own agent
Get your home in front of millions of buyers by listing it on Zillow.
Learn how to do itSell it yourself
Take full control of how buyers see your home on Zillow by listing For Sale by Owner (FSBO).
List your homeWhat's special
Pristine unfinished basementFresh neutral paintLow-maintenance brick exteriorCentral vacuum systemPrimary suiteMotion-sensor porch lightThermal windows
Zillow last checked:
Listing updated:
Listed by:
Kathy G Renaud 314-504-6655,
Coldwell Banker Realty - Gundaker
Bought with:
Ryan Zimmer, 2013010031
Coldwell Banker Realty - Gundaker
Source: MARIS,MLS#: 26011383 Originating MLS: St. Louis Association of REALTORS
Originating MLS: St. Louis Association of REALTORSFacts & features
Interior
Bedrooms & bathrooms
- Bedrooms: 3
- Bathrooms: 2
- Full bathrooms: 2
- Main level bathrooms: 2
- Main level bedrooms: 3
Primary bedroom
- Features: Floor Covering: Carpeting
- Level: Main
- Area: 238
- Dimensions: 17x14
Bedroom 2
- Features: Floor Covering: Carpeting
- Level: Main
- Area: 130
- Dimensions: 13x10
Bedroom 3
- Features: Floor Covering: Carpeting
- Level: Main
- Area: 132
- Dimensions: 12x11
Breakfast room
- Features: Floor Covering: Ceramic Tile
- Level: Main
- Area: 80
- Dimensions: 10x8
Dining room
- Features: Floor Covering: Luxury Vinyl Plank
- Level: Main
- Area: 100
- Dimensions: 10x10
Family room
- Features: Floor Covering: Luxury Vinyl Plank
- Level: Main
- Area: 252
- Dimensions: 18x14
Kitchen
- Features: Floor Covering: Ceramic Tile
- Level: Main
- Area: 100
- Dimensions: 10x10
Laundry
- Features: Floor Covering: Ceramic Tile
- Level: Main
- Area: 150
- Dimensions: 15x10
Living room
- Features: Floor Covering: Luxury Vinyl Plank
- Level: Main
- Area: 234
- Dimensions: 18x13
Heating
- Forced Air, Natural Gas
Cooling
- Central Air
Appliances
- Included: Electric Cooktop, Dishwasher, Disposal, Double Oven, Refrigerator, Gas Water Heater
- Laundry: Main Level
Features
- Breakfast Room, Ceiling Fan(s), Chandelier, Crown Molding, Dining/Living Room Combo
- Flooring: Carpet, Ceramic Tile, Concrete, Luxury Vinyl
- Doors: French Doors, Sliding Doors
- Windows: Double Pane Windows, Screens
- Basement: Concrete
- Number of fireplaces: 1
- Fireplace features: Family Room, Gas Log
Interior area
- Total structure area: 1,719
- Total interior livable area: 1,719 sqft
- Finished area above ground: 1,719
- Finished area below ground: 0
Property
Parking
- Total spaces: 2
- Parking features: Attached, Garage Faces Front, Oversized
- Attached garage spaces: 2
Features
- Levels: One
- Patio & porch: Front Porch, Patio
- Exterior features: Private Entrance, Private Yard
- Pool features: None
- Fencing: Partial,Wood
- Frontage length: 83
Lot
- Size: 10,084 Square Feet
- Dimensions: 83 x 120
- Features: Back Yard, Level
Details
- Additional structures: None
- Parcel number: 18R340261
- Special conditions: Standard
Construction
Type & style
- Home type: SingleFamily
- Architectural style: Ranch
- Property subtype: Single Family Residence
Materials
- Brick, Frame, Vinyl Siding
- Foundation: Concrete Perimeter
- Roof: Architectural Shingle
Condition
- Year built: 1975
Details
- Warranty included: Yes
Utilities & green energy
- Electric: Ameren
- Sewer: Public Sewer
- Water: Public
- Utilities for property: Cable Available, Electricity Connected, Natural Gas Connected, Sewer Connected, Water Available
Community & HOA
Community
- Security: Security System, Smoke Detector(s)
- Subdivision: Lake On White Road
HOA
- Has HOA: Yes
- Amenities included: Lake
- Services included: Common Area Maintenance
- HOA fee: $550 annually
- HOA name: Lake on White Road
Location
- Region: Chesterfield
Financial & listing details
- Tax assessed value: $402,300
- Annual tax amount: $4,488
- Date on market: 3/18/2026
- Cumulative days on market: 4 days
- Listing terms: Cash,Conventional,FHA,VA Loan
- Ownership: Private
- Electric utility on property: Yes
- Road surface type: Concrete
Price history
| Date | Event | Price |
|---|---|---|
| 4/14/2026 | Sold | -- |
Source:  MARIS #26011383 Report a problem MARIS #26011383 Report a problem | ||
| 3/22/2026 | Pending sale | $400,000$233/sqft |
Source: MARIS #26011383 Report a problem | ||
| 3/18/2026 | Listed for sale | $400,000$233/sqft |
Source: MARIS #26011383 Report a problem | ||
Public tax history
| Year | Property taxes | Tax assessment |
|---|---|---|
| 2025 | $4,491 +0.1% | $76,440 +12.8% |
| 2024 | $4,488 +4.2% | $67,790 |
| 2023 | $4,305 +11.1% | $67,790 +22.2% |
| 2022 | $3,874 +0.4% | $55,480 |
| 2021 | $3,858 +4.6% | $55,480 +9% |
| 2020 | $3,688 -6.1% | $50,910 |
| 2019 | $3,928 | $50,910 -1% |
| 2018 | $3,928 | $51,440 |
| 2017 | $3,928 +2.8% | $51,440 +17.1% |
| 2016 | $3,821 +11.2% | $43,910 |
| 2015 | $3,435 | $43,910 -4.1% |
| 2014 | $3,435 -2.2% | $45,790 |
| 2013 | $3,511 | $45,790 +13% |
| 2012 | -- | $40,530 |
| 2011 | -- | $40,530 -0.7% |
| 2010 | $2,749 +4.7% | $40,810 |
| 2009 | $2,626 +5.3% | $40,810 +2.2% |
| 2008 | $2,494 -2.1% | $39,940 |
| 2007 | $2,547 | $39,940 +3% |
| 2006 | $2,547 -0.6% | $38,760 |
| 2005 | $2,563 +29.4% | $38,760 +21.5% |
| 2003 | $1,981 +0.8% | $31,900 +9.5% |
| 2002 | $1,965 +1.1% | $29,120 |
| 2001 | $1,944 | $29,120 |
Find assessor info on the county website
Neighborhood: 63017
Nearby homes
- $439,7003 bd2 ba2k sqft14350 Lake Tahoe Dr, Chesterfield, MO 63017Off Market
- $444,9004 bd2 ba1.8k sqft14336 Lake Tahoe Dr, Chesterfield, MO 63017Off Market
- $503,3004 bd3 ba2.1k sqft14347 Rainy Lake Dr, Chesterfield, MO 63017Off Market
- $526,4004 bd3 ba2.2k sqft14343 Rainy Lake Dr, Chesterfield, MO 63017Off Market
- $484,7004 bd2 ba2.2k sqft14356 Lake Tahoe Dr, Chesterfield, MO 63017Off Market
- $390,3003 bd2 ba1.6k sqft14349 Lake Tahoe Dr, Chesterfield, MO 63017Off Market
- $504,2004 bd2 ba2.2k sqft14349 Rainy Lake Dr, Chesterfield, MO 63017Off Market
- $447,7004 bd3 ba2.1k sqft14341 Lake Tahoe Dr, Chesterfield, MO 63017Off Market
Nearby schools
GreatSchools rating
- 6/10Green Trails Elementary SchoolGrades: K-5Distance: 1.2 mi
- 6/10Parkway Central Middle SchoolGrades: 6-8Distance: 1.3 mi
- 8/10Parkway Central High SchoolGrades: 9-12Distance: 1.1 mi
Schools provided by the listing agent
- Elementary: Green Trails Elem.
- Middle: Central Middle
- High: Parkway Central High
Source: MARIS. This data may not be complete. We recommend contacting the local school district to confirm school assignments for this home.
Get a cash offer in 3 minutes
Find out how much your home could sell for in as little as 3 minutes with a no-obligation cash offer.
Estimated market value
$424,900
Get a cash offer in 3 minutes
Find out how much your home could sell for in as little as 3 minutes with a no-obligation cash offer.
Estimated market value
$424,900
- Missouri
- Saint Louis County
- Chesterfield
- 63017
- 14342 Lake Tahoe Dr
Nearby cities
Nearby zip codes
Other Chesterfield Topics
