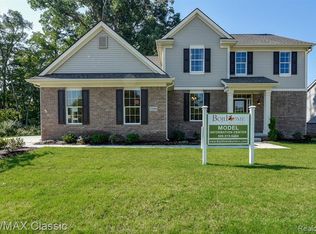
Have you been dreaming of building a new home but don't want to go through the headache? Here's your solution...an almost NEW construction home, less than 2 yrs old, READY for IMMEDIATE move in! Your pristine 4 bedroom, 2.1 bathroom, 2500+ sq ft Colonial home offers an open concept floorplan that boasts a quartz kitchen with gun metal appliance package, hardwood floors throughout, impressive primary suite and paver patio! The main level features a spacious and bright home office, a sleek kitchen with quartz countertops, gunmetal appliance package, walk-in pantry and kitchen island leading into an oversized living and dining area. Upstairs, you'll find a loft perfect for a theater room, game room or homework nook, 4 generously sized bedrooms including a luxurious primary suite with a walk-in closet and ceramic bath with dual vanities and convenient second floor laundry. The daylight basement, paver patio, and attached 2 car garage complete this exceptional home. Located close to freeways for commuters, downtown Belleville for dining, shopping, farmers market, car shows and festivals.
Sold for $500,000
$500,000
14342 Laurelwood Dr, Belleville, MI 48111
4beds
2,543sqft
Single Family Residence
Built in 2024
9,583 Square Feet Lot
$504,600 Zestimate®
$197/sqft
$4,688 Estimated rent
Home value
$504,600
$464,000 - $550,000
$4,688/mo
Zestimate® history
Owner options
List your home for rent
$4,688/mo
Rent Zestimate®
Find your next renter with Zillow Rental Manager. Plus, with online applications, you can quickly screen prospective tenants – for free.
$4,688/mo
Rent Zestimate®
Refinance and save
$3,689/mo
Est. payment
Refinancing to a lower rate could help reduce your monthly payments and save thousands over the life of the loan.
$3,689/mo
Est. payment
Explore your selling options
Work with a Zillow partner agent
Leverage their expertise and Zillow's premium Showcase listings to get your home seen by more buyers.
Get startedList with your own agent
Get your home in front of millions of buyers by listing it on Zillow.
Learn how to do itSell it yourself
Take full control of how buyers see your home on Zillow by listing For Sale by Owner (FSBO).
List your homeWhat's special
Kitchen islandDaylight basementOpen concept floorplanHardwood floors throughoutPaver patioImpressive primary suiteWalk-in pantry
Zillow last checked:
Listing updated:
Listed by:
Therese Antonelli 734-777-9094,
Moving The Mitten RE Group Inc,
Sarah Kovalak 734-627-7100,
Moving The Mitten RE Group Inc
Bought with:
Keana Mumford, 6501454431
Hinton Real Estate Group
Source: Realcomp II,MLS#: 20261009868
Facts & features
Interior
Bedrooms & bathrooms
- Bedrooms: 4
- Bathrooms: 3
- Full bathrooms: 2
- 1/2 bathrooms: 1
Primary bedroom
- Level: Second
- Area: 210
- Dimensions: 15 X 14
Bedroom
- Level: Second
- Area: 132
- Dimensions: 12 X 11
Bedroom
- Level: Second
- Area: 132
- Dimensions: 12 X 11
Bedroom
- Level: Second
- Area: 110
- Dimensions: 10 X 11
Primary bathroom
- Level: Second
- Area: 110
- Dimensions: 11 X 10
Other
- Level: Second
- Area: 64
- Dimensions: 8 X 8
Other
- Level: Entry
- Area: 25
- Dimensions: 5 X 5
Dining room
- Level: Entry
- Area: 153
- Dimensions: 9 X 17
Family room
- Level: Entry
- Area: 252
- Dimensions: 14 X 18
Flex room
- Level: Entry
- Area: 110
- Dimensions: 10 X 11
Kitchen
- Level: Entry
- Area: 128
- Dimensions: 8 X 16
Laundry
- Level: Entry
- Area: 25
- Dimensions: 5 X 5
Laundry
- Level: Second
- Area: 21
- Dimensions: 7 X 3
Loft
- Level: Second
- Area: 506
- Dimensions: 23 X 22
Heating
- Forced Air, Natural Gas
Cooling
- Ceiling Fans, Central Air
Appliances
- Included: Dishwasher, Free Standing Gas Oven, Free Standing Gas Range, Free Standing Refrigerator, Microwave, Washer Dryer Allin One
Features
- Basement: Daylight,Full,Unfinished
- Has fireplace: No
Interior area
- Total interior livable area: 2,543 sqft
- Finished area above ground: 2,543
Property
Parking
- Total spaces: 2
- Parking features: Two Car Garage, Attached, Garage Door Opener
- Attached garage spaces: 2
Features
- Levels: Two
- Stories: 2
- Entry location: GroundLevelwSteps
- Patio & porch: Patio
- Pool features: None
Lot
- Size: 9,583 Square Feet
- Dimensions: 80.00 x 120.00
Details
- Parcel number: 83114010079000
- Special conditions: Short Sale No,Standard
Construction
Type & style
- Home type: SingleFamily
- Architectural style: Colonial
- Property subtype: Single Family Residence
Materials
- Brick, Vinyl Siding
- Foundation: Basement, Poured
Condition
- New construction: No
- Year built: 2024
Utilities & green energy
- Sewer: Public Sewer
- Water: Public
Community & HOA
Community
- Features: Sidewalks
- Subdivision: WAYNE COUNTY CONDO SUB PLAN 825 VAN BUREN
HOA
- Has HOA: Yes
- HOA fee: $225 quarterly
- HOA phone: 734-585-4552
Location
- Region: Belleville
Financial & listing details
- Price per square foot: $197/sqft
- Tax assessed value: $234,600
- Annual tax amount: $8,868
- Date on market: 2/20/2026
- Cumulative days on market: 29 days
- Listing agreement: Exclusive Right To Sell
- Listing terms: Cash,Conventional,FHA,Va Loan
- Exclusions: Exclusion(s) Do Not Exist
Price history
| Date | Event | Price |
|---|---|---|
| 4/10/2026 | Sold | $500,000$197/sqft |
Source:  Realcomp II #20261009868 Report a problem Realcomp II #20261009868 Report a problem | ||
| 3/19/2026 | Pending sale | $500,000$197/sqft |
Source: Realcomp II #20261009868 Report a problem | ||
| 2/20/2026 | Listed for sale | $500,000+11.5%$197/sqft |
Source: Realcomp II #20261009868 Report a problem | ||
| 9/27/2024 | Sold | $448,555$176/sqft |
Source: Realcomp II #20240048856 Report a problem | ||
| 9/3/2024 | Pending sale | $448,555$176/sqft |
Source: Realcomp II #20240048856 Report a problem | ||
| 7/3/2024 | Price change | $448,555+0.4%$176/sqft |
Source:  M/I Homes Report a problem M/I Homes Report a problem | ||
| 6/20/2024 | Listed for sale | $446,555$176/sqft |
Source: M/I Homes Report a problem | ||
Public tax history
Tax history is unavailable.
Neighborhood: 48111
Nearby homes
- $392,8054 bd2 ba2.1k sqft14310 Laurelwood Dr #80, Van Buren Township, MI 48111Sold
- $430,8204 bd3 ba2.3k sqft14374 Laurelwood Dr #78, Van Buren Township, MI 48111Sold
- $347,4003 bd3 ba1.8k sqft14343 Burlwood Ln #101, Van Buren Township, MI 48111Off Market
- $490,2004 bd2 ba2.8k sqft14375 Burlwood Ln #102, Van Buren Township, MI 48111Off Market

- $427,8004 bd2 ba2.5k sqft14311 Burlwood Ln #100, Van Buren Township, MI 48111Off Market
- $500,0004 bd2 ba2.5k sqft14342 Laurelwood Dr #79, Van Buren Township, MI 48111Sold
- $466,0604 bd2 ba2.5k sqft14566 Laurelwood Dr #73, Van Buren Township, MI 48111Sold
- $396,3503 bd2 ba2k sqft14278 Laurelwood Dr #81, Van Buren Township, MI 48111Sold
Nearby schools
GreatSchools rating
- 4/10Owen Intermediate SchoolGrades: 4-6Distance: 1.7 mi
- 5/10Belleville High SchoolGrades: 7-12Distance: 1.1 mi
- 5/10McBride Middle SchoolGrades: 6-9Distance: 2.1 mi
Get a cash offer in 3 minutes
Find out how much your home could sell for in as little as 3 minutes with a no-obligation cash offer.
Estimated market value
$504,600
Get a cash offer in 3 minutes
Find out how much your home could sell for in as little as 3 minutes with a no-obligation cash offer.
Estimated market value
$504,600
- Michigan
- Wayne County
- Belleville
- 48111
- 14342 Laurelwood Dr
Nearby cities
Nearby zip codes
Other Belleville Topics
