Welcome to 14342 Manderleigh Woods Drive — a beautifully crafted all-brick colonial estate tucked away in one of the most desirable enclaves in Town & Country. This original-owner home blends timeless architecture with modern comfort, set on a spacious, tree-lined lot that delivers exceptional privacy.
Inside, you’ll find over 6,150 square feet of impeccably maintained living space designed for both everyday living and effortless entertaining. The expansive updated kitchen serves as the heart of the home, showcasing premium cabinetry, hardwood floors, marble countertops, a walk-in pantry, and Viking Professional appliances — all opening seamlessly to the dining and hearth rooms with vaulted ceilings, plantation shutters, and a gas fireplace.
The main-level primary suite offers a true private retreat with two walk-in closets, double vanity, jetted tub, separate shower, and private water closet. Upstairs includes a large ensuite bedroom with private bath and oversized walk-in closet, plus two additional bedrooms with walk-in closets and private vanities sharing a Jack-and-Jill style bath.
The finished walk-out lower level adds over 1,400 square feet of living space with floor-to-ceiling windows, full bath, gas fireplace, and a well-appointed wet bar with full refrigerator — ideal for entertaining, game days, or movie nights.
Outdoor living is just as impressive, with three patios, a quiet cul-de-sac setting, and wooded common ground behind the home providing a peaceful natural backdrop.
Major recent updates (within the past five years) include a new roof, gutters and downspouts, windows, water heater, and three HVAC systems — offering confidence and low-maintenance ownership for years to come.
Located in Manderleigh of Town & Country, just minutes from Hwy 141 and I-64, this home combines luxury, privacy, and accessibility near top schools, hospitals, shopping, and dining.
Closed
Listed by: Keller Williams Chesterfield • Tom M Matusofsky • Contact: 314-973-7221
Bought with: RedKey Realty Leaders
Price Unknown
14342 Manderleigh Woods Dr, Chesterfield, MO 63017
4beds
6,168sqft
Single Family Residence
Built in 1995
0.4 Acres Lot
$1,431,500 Zestimate®
$--/sqft
$6,714 Estimated rent
Home value
$1,431,500
$1.33M - $1.53M
$6,714/mo
Zestimate® history
Owner options
List your home for rent
$6,714/mo
Rent Zestimate®
Find your next renter with Zillow Rental Manager. Plus, with online applications, you can quickly screen prospective tenants – for free.
$6,714/mo
Rent Zestimate®
Refinance and save
$850/mo
Est. payment
Refinancing to a lower rate could help reduce your monthly payments and save thousands over the life of the loan.
$850/mo
Est. payment
Explore your selling options
Work with a Zillow partner agent
Leverage their expertise and Zillow's premium Showcase listings to get your home seen by more buyers.
Get startedList with your own agent
Get your home in front of millions of buyers by listing it on Zillow.
Learn how to do itSell it yourself
Take full control of how buyers see your home on Zillow by listing For Sale by Owner (FSBO).
List your homeWhat's special
Gas fireplaceQuiet cul-de-sac settingAll-brick colonial estateOversized walk-in closetPremium cabinetryExpansive updated kitchenJetted tub
Zillow last checked:
Listing updated:
Listed by:
Tom M Matusofsky 314-973-7221,
Keller Williams Chesterfield
Bought with:
Kristin Kimerle, 2001011970
RedKey Realty Leaders
Source: MARIS,MLS#: 26007208 Originating MLS: St. Louis Association of REALTORS
Originating MLS: St. Louis Association of REALTORSFacts & features
Interior
Bedrooms & bathrooms
- Bedrooms: 4
- Bathrooms: 5
- Full bathrooms: 4
- 1/2 bathrooms: 1
- Main level bathrooms: 2
- Main level bedrooms: 1
Primary bedroom
- Features: Floor Covering: Carpeting
- Level: Main
- Area: 294
- Dimensions: 21x14
Bedroom 2
- Description: Alcove-7' x 7'
- Features: Floor Covering: Carpeting
- Level: Upper
- Area: 204
- Dimensions: 17x12
Bedroom 3
- Features: Floor Covering: Carpeting
- Level: Upper
- Area: 192
- Dimensions: 16x12
Bedroom 4
- Features: Floor Covering: Carpeting
- Level: Upper
- Area: 154
- Dimensions: 14x11
Dining room
- Features: Floor Covering: Carpeting
- Level: Main
- Area: 192
- Dimensions: 16x12
Great room
- Features: Floor Covering: Carpeting
- Level: Main
- Area: 540
- Dimensions: 30x18
Hearth room
- Features: Floor Covering: Wood
- Level: Main
- Area: 225
- Dimensions: 15x15
Kitchen
- Features: Floor Covering: Wood
- Level: Main
- Area: 405
- Dimensions: 27x15
Library
- Features: Floor Covering: Carpeting
- Level: Main
- Area: 168
- Dimensions: 14x12
Heating
- Forced Air, Natural Gas, Zoned
Cooling
- Ceiling Fan(s), Central Air, Zoned
Appliances
- Included: Stainless Steel Appliance(s), Gas Cooktop, Dishwasher, Disposal, Down Draft, Exhaust Fan, Freezer, Humidifier, Ice Maker, Microwave, Double Oven, Built-In Gas Range, Refrigerator, Vented Exhaust Fan, Washer/Dryer, Gas Water Heater, Bar Fridge
- Laundry: Gas Dryer Hookup, Main Level, Washer Hookup
Features
- Bar, Bookcases, Breakfast Room, Built-in Features, Ceiling Fan(s), Central Vacuum, Chandelier, Crown Molding, Double Vanity, Entrance Foyer, Granite Counters, High Ceilings, Kitchen Island, Open Floorplan, Pantry, Master Downstairs, Recessed Lighting, Shower, Tub, Two Story Entrance Foyer, Vaulted Ceiling(s), Walk-In Closet(s), Walk-In Pantry, Wet Bar
- Flooring: Carpet, Hardwood, Marble
- Doors: Panel Door(s), Pocket Door(s), Sliding Doors
- Windows: Aluminum Frames, Blinds, Insulated Windows, Plantation Shutters, Screens, Skylight(s), Tilt-In Windows, Wood Frames
- Basement: Partially Finished,Sump Pump,Walk-Out Access
- Number of fireplaces: 3
- Fireplace features: Gas
Interior area
- Total structure area: 6,168
- Total interior livable area: 6,168 sqft
- Finished area above ground: 4,716
- Finished area below ground: 1,452
Property
Parking
- Total spaces: 8
- Parking features: Additional Parking, Attached, Circular Driveway, Concrete, Driveway, Garage, Garage Door Opener, Garage Faces Side
- Attached garage spaces: 3
- Has uncovered spaces: Yes
Features
- Levels: Two
- Patio & porch: Front Porch, Patio
- Has view: Yes
- View description: Trees/Woods
Lot
- Size: 0.4 Acres
- Features: Adjoins Common Ground, Cul-De-Sac
Details
- Parcel number: 19R320651
- Special conditions: Standard
Construction
Type & style
- Home type: SingleFamily
- Architectural style: Colonial
- Property subtype: Single Family Residence
Materials
- Brick
- Roof: Architectural Shingle
Condition
- Year built: 1995
Details
- Builder name: Miceli Homes
Utilities & green energy
- Electric: Ameren
- Sewer: Public Sewer
- Water: Public
- Utilities for property: Cable Available
Community & HOA
Community
- Security: Security System
- Subdivision: Manderleigh Of Town & Country One
HOA
- Has HOA: Yes
- Amenities included: Common Ground
- Services included: Common Area Maintenance
- HOA fee: $850 annually
- HOA name: City & Village
Location
- Region: Chesterfield
Financial & listing details
- Tax assessed value: $1,095,300
- Annual tax amount: $9,541
- Date on market: 2/20/2026
- Cumulative days on market: 2 days
- Listing terms: Cash,Conventional
- Ownership: Private
Price history
| Date | Event | Price |
|---|---|---|
| 3/13/2026 | Sold | -- |
Source:  MARIS #26007208 Report a problem MARIS #26007208 Report a problem | ||
| 2/23/2026 | Pending sale | $1,249,900$203/sqft |
Source: MARIS #26007208 Report a problem | ||
| 2/20/2026 | Listed for sale | $1,249,900$203/sqft |
Source: MARIS #26007208 Report a problem | ||
Public tax history
| Year | Property taxes | Tax assessment |
|---|---|---|
| 2025 | $11,472 +20.2% | $208,110 +26.9% |
| 2024 | $9,541 +5.7% | $164,010 |
| 2023 | $9,030 -1.7% | $164,010 +8.2% |
| 2022 | $9,187 +0.8% | $151,640 |
| 2021 | $9,111 +2.4% | $151,640 +7.1% |
| 2020 | $8,900 -14.4% | $141,650 |
| 2019 | $10,394 | $141,650 -8.7% |
| 2018 | $10,394 | $155,100 |
| 2017 | $10,394 +1.4% | $155,100 +0.9% |
| 2016 | $10,253 -4.1% | $153,790 |
| 2015 | $10,694 | $153,790 +4.7% |
| 2014 | $10,694 +7.9% | $146,930 |
| 2013 | $9,914 | $146,930 -0.6% |
| 2012 | -- | $147,860 |
| 2011 | -- | $147,860 -1.5% |
| 2010 | $8,768 +4.7% | $150,100 |
| 2009 | $8,373 -4.2% | $150,100 -7.5% |
| 2008 | $8,740 +21.2% | $162,260 |
| 2007 | $7,214 | $162,260 +25.4% |
| 2006 | $7,214 -0.8% | $129,430 |
| 2005 | $7,274 +4% | $129,430 +2.1% |
| 2003 | $6,994 +1.3% | $126,810 +2.8% |
| 2002 | $6,905 +2.2% | $123,390 |
| 2001 | $6,758 | $123,390 |
Find assessor info on the county website
Neighborhood: 63017
Nearby homes
- $1,332,2004 bd6 ba5.5k sqft14348 Manderleigh Woods Dr, Chesterfield, MO 63017Off Market
- $1,119,8004 bd4 ba4.9k sqft14338 Manderleigh Woods Dr, Chesterfield, MO 63017Off Market
- $1,133,2004 bd4 ba4k sqft14341 Manderleigh Woods Dr, Chesterfield, MO 63017Off Market
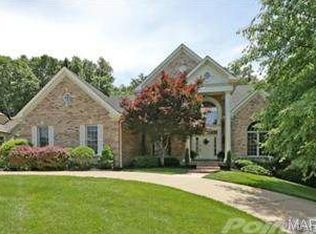
- $1,253,2004 bd4 ba4.6k sqft14345 Manderleigh Woods Dr, Chesterfield, MO 63017Off Market
- $1,089,1004 bd4 ba4.6k sqft14337 Manderleigh Woods Dr, Chesterfield, MO 63017Off Market
- $1,326,1006 bd7 ba6.2k sqft14353 Manderleigh Woods Dr, Chesterfield, MO 63017Off Market
- $1,427,6005 bd5 ba5.8k sqft748 Kraffel Ln, Chesterfield, MO 63017Off Market
- $1,127,3004 bd4 ba4.7k sqft754 Kraffel Ln, Chesterfield, MO 63017Off Market
Nearby schools
GreatSchools rating
- 7/10Henry Elementary SchoolGrades: K-5Distance: 1.7 mi
- 9/10Parkway West Middle SchoolGrades: 6-8Distance: 1.6 mi
- 10/10Parkway West High SchoolGrades: 9-12Distance: 1.3 mi
Schools provided by the listing agent
- Elementary: Henry Elem.
- Middle: West Middle
- High: Parkway West High
Source: MARIS. This data may not be complete. We recommend contacting the local school district to confirm school assignments for this home.
Get a cash offer in 3 minutes
Find out how much your home could sell for in as little as 3 minutes with a no-obligation cash offer.
Estimated market value
$1,431,500
Get a cash offer in 3 minutes
Find out how much your home could sell for in as little as 3 minutes with a no-obligation cash offer.
Estimated market value
$1,431,500
- Missouri
- Saint Louis County
- Town and Country
- 63017
- 14342 Manderleigh Woods Dr
Nearby cities
Nearby zip codes
Other Town and Country Topics
- Apartments for Rent in 63017
- Houses for Sale in 63017
- Houses for Rent in 63017
- 63017 Real Estate
- Town and Country Condos
- Houses for Sale in Town and Country
- Newest Listings in Town and Country
- Town and Country Home Values
- Town and Country Real Estate Agents
- Town and Country Refinance
- Town and Country Mortgage Rates
