This charming 3-bedroom, 2-bathroom home is located in the heart of Mandarin, offering the perfect blend of comfort, convenience, and style with easy access to US-1, I-95, and I-295. The spacious interior boasts an open floor plan, ideal for seamless living and entertaining. The master bathroom has been beautifully remodeled, adding a touch of luxury to the home. Highlights include a formal living and dining room, ideal for hosting guests or enjoying family gatherings. The convenience of an inside laundry room adds practicality to your daily routine, while tile and premium quality laminate flooring throughout the home provide both durability and timeless elegance. This property is the perfect blend of functionality and charm, ready to welcome you home! All information and room sizes in this listing are intended to be accurate but cannot be guaranteed. Buyers/agent to perform due diligence.
Closed
$320,000
14342 S Woodfield Cir, Jacksonville, FL 32258
3beds
1,648sqft
Single Family Residence, Residential
Built in 2002
6,098 Square Feet Lot
$312,100 Zestimate®
$194/sqft
$2,217 Estimated rent
Home value
$312,100
$287,000 - $337,000
$2,217/mo
Zestimate® history
Owner options
List your home for rent
$2,217/mo
Rent Zestimate®
Find your next renter with Zillow Rental Manager. Plus, with online applications, you can quickly screen prospective tenants – for free.
$2,217/mo
Rent Zestimate®
Refinance and save
$2,578/mo
Est. payment
Refinancing to a lower rate could help reduce your monthly payments and save thousands over the life of the loan.
$2,578/mo
Est. payment
Explore your selling options
Work with a Zillow partner agent
Leverage their expertise and Zillow's premium Showcase listings to get your home seen by more buyers.
Get startedList with your own agent
Get your home in front of millions of buyers by listing it on Zillow.
Learn how to do itSell it yourself
Take full control of how buyers see your home on Zillow by listing For Sale by Owner (FSBO).
List your homeWhat's special
Zillow last checked:
Listing updated:
Listed by:
Kristin Petersen 386-453-6930,
Adams, Cameron & Co., Realtors
Bought with:
non member
Nonmember office
Source: DBAMLS,MLS#: 1208348
Facts & features
Interior
Bedrooms & bathrooms
- Bedrooms: 3
- Bathrooms: 2
- Full bathrooms: 2
Bedroom 1
- Description: Walk-In closet
- Level: Main
- Area: 172.02 Square Feet
- Dimensions: 14.10 x 12.20
Bedroom 2
- Description: Built-In closet
- Level: Main
- Area: 102.01 Square Feet
- Dimensions: 10.10 x 10.10
Bedroom 3
- Description: Built-In closet
- Level: Main
- Area: 107.91 Square Feet
- Dimensions: 9.90 x 10.90
Dining room
- Level: Main
- Area: 140 Square Feet
- Dimensions: 8.00 x 17.50
Kitchen
- Level: Main
- Area: 153.76 Square Feet
- Dimensions: 12.40 x 12.40
Living room
- Level: Main
- Area: 175.15 Square Feet
- Dimensions: 11.30 x 15.50
Heating
- Central, Electric
Cooling
- Central Air
Appliances
- Included: Washer, Refrigerator, Microwave, Electric Cooktop, Dryer, Dishwasher
- Laundry: In Unit
Features
- Breakfast Bar, Pantry, Smart Thermostat, Walk-In Closet(s), Wet Bar
- Flooring: Laminate, Tile
Interior area
- Total structure area: 2,098
- Total interior livable area: 1,648 sqft
Property
Parking
- Total spaces: 2
- Parking features: Attached
- Attached garage spaces: 2
Features
- Levels: One
- Stories: 1
- Patio & porch: Patio
- Fencing: Wood
Lot
- Size: 6,098 Square Feet
- Dimensions: 50 x 120
- Features: Sprinklers In Front, Sprinklers In Rear
Details
- Parcel number: 1680838480
Construction
Type & style
- Home type: SingleFamily
- Architectural style: Ranch
- Property subtype: Single Family Residence, Residential
Materials
- Frame, Stucco
- Foundation: Slab
- Roof: Shingle
Condition
- Updated/Remodeled
- New construction: No
- Year built: 2002
Utilities & green energy
- Sewer: Public Sewer
- Water: Public
- Utilities for property: Cable Available, Electricity Connected, Sewer Connected, Water Available, Water Connected
Community & HOA
Community
- Security: Smoke Detector(s)
- Subdivision: Not In Subdivision
HOA
- Has HOA: Yes
- HOA fee: $350 annually
- HOA name: Kingdom Management
- HOA phone: 904-646-2626
Location
- Region: Jacksonville
Financial & listing details
- Price per square foot: $194/sqft
- Annual tax amount: $2,908
- Date on market: 1/23/2025
- Listing terms: Cash,Conventional,FHA,VA Loan
- Electric utility on property: Yes
- Road surface type: Asphalt
Price history
| Date | Event | Price |
|---|---|---|
| 4/4/2025 | Sold | $320,000-15.8%$194/sqft |
Source:  DBAMLS #1208348 Report a problem DBAMLS #1208348 Report a problem | ||
| 1/27/2025 | Pending sale | $380,000$231/sqft |
Source: DBAMLS #1208348 Report a problem | ||
| 1/23/2025 | Listed for sale | $380,000$231/sqft |
Source: DBAMLS #1208348 Report a problem | ||
Public tax history
Tax history is unavailable.
Neighborhood: Greenland
Nearby homes
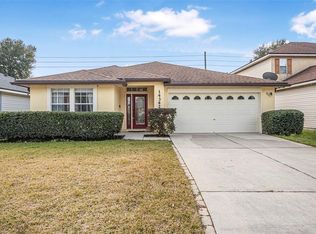
- $320,0003 bd2 ba1.6k sqft14342 Woodfield Cir S, Jacksonville, FL 32258Sold
- $347,7003 bd2 ba1.7k sqft14350 Woodfield Cir S, Jacksonville, FL 32258Off Market
- $477,6004 bd4 ba3k sqft14334 Woodfield Cir S, Jacksonville, FL 32258Off Market
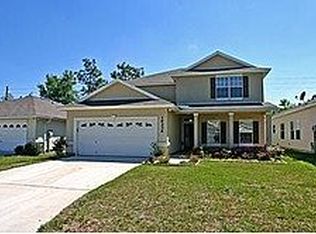
- $392,3004 bd2 ba2k sqft14358 Woodfield Cir S, Jacksonville, FL 32258Off Market

- $362,4003 bd2 ba1.7k sqft14366 Woodfield Cir S, Jacksonville, FL 32258Off Market
- $386,6004 bd2 ba1.9k sqft14326 Woodfield Cir S, Jacksonville, FL 32258Off Market
- $355,1003 bd2 ba1.6k sqft14335 Woodfield Cir S, Jacksonville, FL 32258Off Market
- $395,1004 bd2 ba2k sqft14374 Woodfield Cir S, Jacksonville, FL 32258Off Market
Nearby schools
GreatSchools rating
- 8/10Bartram Springs Elementary SchoolGrades: PK-5Distance: 3.2 mi
- 3/10Twin Lakes Academy Middle SchoolGrades: 6-8Distance: 5.7 mi
- 6/10Atlantic Coast High SchoolGrades: 9-12Distance: 4.6 mi
Get a cash offer in 3 minutes
Find out how much your home could sell for in as little as 3 minutes with a no-obligation cash offer.
Estimated market value
$312,100
Get a cash offer in 3 minutes
Find out how much your home could sell for in as little as 3 minutes with a no-obligation cash offer.
Estimated market value
$312,100
- Florida
- Duval County
- Jacksonville
- 32258
- Greenland
- 14342 S Woodfield Cir
Nearby cities
Nearby neighborhoods
Nearby zip codes
Other Jacksonville Topics
